Skip main navigation
Sold for $299,900
  • $299,900

    2512 Vermont St, Quincy, IL 62301

    3beds
    2,911sqft
    Single Family Residence, Residential
    Built in ----
    9,147.6 Square Feet Lot
    $334,700 Zestimate®
    $103/sqft
    $2,261 Estimated rent

    Home value

    $334,700

    $318,000 - $355,000

    $2,261/mo

    Zestimate® history
    Loading
    Loading...

    Owner options

    List your home for rent

    $2,261/mo

    Rent Zestimate®

    Find your next renter with Zillow Rental Manager. Plus, with online applications, you can quickly screen prospective tenants – for free.

    Learn more

    $2,261/mo

    Rent Zestimate®

    Refinance and save

    $2,007/mo

    Est. payment

    Refinancing to a lower rate could help reduce your monthly payments and save thousands over the life of the loan.

    See today's rates

    $2,007/mo

    Est. payment

    Explore your selling options

    Work with a Zillow partner agent

    Leverage their expertise and Zillow's premium Showcase listings to get your home seen by more buyers.

    Get started

    List with your own agent

    Get your home in front of millions of buyers by listing it on Zillow.

    Learn how to do it

    Sell it yourself

    Take full control of how buyers see your home on Zillow by listing For Sale by Owner (FSBO).

    List your home

    What's special

    Fenced yardHot tubHistoric homeVinyl sidingParty doorLarge family room additionNew roof
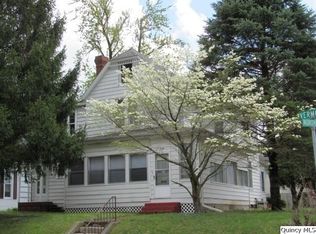
    You're going to absolutely fall in love with this charming 3 bedroom 3 bathroom historic home just blocks from beautiful Madison park and within walking distance to shopping and restaurants! With so much character and so many upgrades this home is a no brainer. At just over 2900 sq ft of finished living space this home offers a formal and informal living room, formal dining room, spacious kitchen with newer appliances, and a large family room addition that also houses the office and the main floor laundry. The second floor has a master suite with dramatic vaulted ceilings and two other large bedrooms all with great storage. The outdoor space is amazing with its fenced yard and perfect set up for entertaining with a large patio off the family room (hot tub is negotiable) and a 3 car garage that offers a "party door" with an additional covered patio and secondary entertaining space! This home is low maintenance with its new roof and vinyl siding and just waiting for its new owners. Sconces in formal living room do not convey and will be removed prior to closing.

    Zillow last checked:

    Listing updated:

    Listed by:

    Melissa Sullivan Office:217-224-8383,

    Happel, Inc., REALTORS

    Bought with:

    Mary Ellen Davis, 475132380

    Davis & Associates, REALTORS

    Source: RMLS Alliance as distributed by MLS GRID,MLS#: CA1023495MLS LogoOriginating MLS: Capital Area Association of Realtors

    Facts & features

    Interior

    Bedrooms & bathrooms
    • Bedrooms: 3
    • Bathrooms: 3
    • Full bathrooms: 3
    Bedroom 1
    • Level: Upper
    • Dimensions: 13ft 0in x 19ft 0in
    Bedroom 2
    • Level: Upper
    • Dimensions: 12ft 0in x 13ft 0in
    Bedroom 3
    • Level: Upper
    • Dimensions: 11ft 0in x 20ft 0in
    Other
    • Level: Main
    • Dimensions: 13ft 0in x 16ft 0in
    Other
    • Level: Main
    • Dimensions: 11ft 0in x 11ft 0in
    Other
    • Area: 0
    Family room
    • Level: Main
    • Dimensions: 18ft 0in x 26ft 0in
    Kitchen
    • Level: Main
    • Dimensions: 12ft 0in x 26ft 0in
    Laundry
    • Level: Main
    • Dimensions: 10ft 0in x 12ft 0in
    Living room
    • Level: Main
    • Dimensions: 17ft 0in x 19ft 0in
    Main level
    • Area: 2006
    Upper level
    • Area: 905
    Heating
    • Forced Air
    Cooling
    • Central Air
    Appliances
    • Included: Dishwasher, Disposal, Range, Refrigerator, Gas Water Heater
    Features
    • Ceiling Fan(s), Vaulted Ceiling(s)
    • Basement: Unfinished
    • Attic: Storage
    • Number of fireplaces: 1
    • Fireplace features: Gas Log, Living Room
    Interior area
    • Total structure area: 2,911
    • Total interior livable area: 2,911 sqft

    Property

    Parking
    • Total spaces: 3
    • Parking features: Detached, Oversized
    • Garage spaces: 3
    Features
    • Levels: Two
    • Patio & porch: Patio, Porch
    Lot
    • Size: 9,147 sqft
    • Dimensions: 50 x 184
    • Features: Level
    Details
    • Additional structures: Shed(s)
    • Parcel number: 231223100000

    Construction

    Type & style
    • Home type: SingleFamily
    • Property subtype: Single Family Residence, Residential
    Materials
    • Frame, Vinyl Siding
    • Foundation: Stone
    • Roof: Shingle
    Condition
    • New construction: No

    Utilities & green energy

    • Sewer: Public Sewer
    • Water: Public

    Community & neighborhood

    Location
    • Region: Quincy
    • Subdivision: None

    Other

    Other facts
    • Road surface type: Paved

    Price history

    DateEventPrice
    9/29/2023Sold$299,900$103/sqft
    Source: RMLS Alliance as distributed by MLS GRID #CA1023495 Report a problem
    9/4/2023Pending sale$299,900$103/sqft
    Source: RMLS Alliance as distributed by MLS GRID #CA1023495 Report a problem
    7/21/2023Contingent$299,900$103/sqft
    Source: RMLS Alliance as distributed by MLS GRID #CA1023495 Report a problem
    7/18/2023Listed for sale$299,900$103/sqft
    Source: RMLS Alliance as distributed by MLS GRID #CA1023495 Report a problem

    Public tax history

    YearProperty taxesTax assessment
    2024-- $97,960 +49.4%
    2023$2,857 -22.8%$65,570 +7.1%
    2022$3,701 -0.5%$61,230 +2.1%
    2021$3,721 +7.6%$60,000 +6.8%
    2020$3,459 +2.1%$56,170 +1.1%
    2019$3,389 +1%$55,560 +2%
    2018$3,355 +21.8%$54,480 +1%
    2017$2,753 +2.2%$53,950 +4.3%
    2016$2,695 -100%$51,750
    2015$25,691,000 +1001069%$51,750 +20.3%
    2012$2,566 $43,030 +0%
    2011$2,566 +7.9%$43,010 +6.6%
    2009$2,378 +3.7%$40,360
    2008$2,294 +2.4%$40,360 +5%
    2007$2,240 $38,420

    Find assessor info on the county website

    Neighborhood: 62301

    Nearby schools

    GreatSchools rating
    Schools provided by the listing agent
    • Elementary: Baldwin
    • Middle: Quincy JR High

    Source: RMLS Alliance as distributed by MLS GRID. This data may not be complete. We recommend contacting the local school district to confirm school assignments for this home.

    Get pre-qualified for a loan
    At Zillow Home Loans, we can pre-qualify you in as little as 5 minutes with no impact to your credit score.

    An equal housing lender. NMLS #10287.