This home offers ample space and historic charm in a central location, with tree-lined streets and a neighborhood park nearby. With a spacious kitchen, an office/laundry area, 4 bedrooms, a finished attic, and a functional basement, you will have abundant storage with room to spare! There is a charming pocket door that creates separation between the dining and living room spaces. The kitchen is equipped with a newer dishwasher and plenty of counter space and cabinetry, featuring a large island with granite countertops. On the second level, you will find the primary bedroom with an en suite, three nice-sized bedrooms, and an additional full bath. There is also a half-bath conveniently located on the first floor. The third floor can be used for a gaming or theater space. Seven solar panels convey with the home to help combat rising energy costs. Enjoy the backyard where you can relax under the hardtop gazebo and grow a garden in your raised beds. Schedule your showing today!
Sold
$385,000
2512 Vincent Ave, Norfolk, VA 23509
4beds
2,690sqft
Single Family Residence
Built in 1922
-- sqft lot
$385,200 Zestimate®
$143/sqft
$3,026 Estimated rent
Home value
$385,200
$366,000 - $404,000
$3,026/mo
Zestimate® history
Owner options
List your home for rent
$3,026/mo
Rent Zestimate®
Find your next renter with Zillow Rental Manager. Plus, with online applications, you can quickly screen prospective tenants – for free.
$3,026/mo
Rent Zestimate®
Refinance and save
$2,568/mo
Est. payment
Refinancing to a lower rate could help reduce your monthly payments and save thousands over the life of the loan.
$2,568/mo
Est. payment
Explore your selling options
Work with a Zillow partner agent
Leverage their expertise and Zillow's premium Showcase listings to get your home seen by more buyers.
Get startedList with your own agent
Get your home in front of millions of buyers by listing it on Zillow.
Learn how to do itSell it yourself
Take full control of how buyers see your home on Zillow by listing For Sale by Owner (FSBO).
List your homeWhat's special
Zillow last checked:
Listing updated:
Listed by:
Chelsey Keyes,
Judy Boone Realty Inc. 757-587-2800
Bought with:
Dorian Brown
CapCenter
Source: REIN Inc.,MLS#: 10639556
Facts & features
Interior
Bedrooms & bathrooms
- Bedrooms: 4
- Bathrooms: 3
- Full bathrooms: 2
- 1/2 bathrooms: 1
Rooms
- Room types: Office/Study
Heating
- Heat Pump
Cooling
- Central Air, Wall/Window Unit(s)
Appliances
- Included: Dishwasher, Disposal, Dryer, Microwave, Electric Range, Refrigerator, Washer, Electric Water Heater
Features
- Ceiling Fan(s)
- Flooring: Ceramic Tile, Concrete, Wood
- Windows: Window Treatments
- Has basement: Yes
- Attic: Scuttle,Walk-In
- Number of fireplaces: 1
- Fireplace features: Electric
- Common walls with other units/homes: No Common Walls
Interior area
- Total interior livable area: 2,690 sqft
Property
Parking
- Parking features: Driveway, On Street
- Has uncovered spaces: Yes
Accessibility
- Accessibility features: Main Floor Laundry, Pocket Doors
Features
- Levels: Three Or More
- Stories: 3
- Patio & porch: Porch
- Pool features: None
- Fencing: Wood,Fenced
- Has view: Yes
- View description: City
- Waterfront features: Not Waterfront
Details
- Parcel number: 38163000
- Zoning: R-8
Construction
Type & style
- Home type: SingleFamily
- Architectural style: Traditional
- Property subtype: Single Family Residence
Materials
- Aluminum Siding, Brick
- Foundation: Basement
- Roof: Asphalt Shingle
Condition
- New construction: No
- Year built: 1922
Utilities & green energy
- Sewer: City/County
- Water: City/County
Community & HOA
Community
- Security: Security System
- Subdivision: Ballentine Place
HOA
- Has HOA: No
Location
- Region: Norfolk
Financial & listing details
- Price per square foot: $143/sqft
- Tax assessed value: $338,300
- Annual tax amount: $4,229
- Date on market: 6/19/2026
Price history
Price history is unavailable.
Public tax history
| Year | Property taxes | Tax assessment |
|---|---|---|
| 2025 | $4,161 +13.6% | $338,300 +13.6% |
| 2024 | $3,663 +8.7% | $297,800 +10.5% |
| 2023 | $3,370 +8.8% | $269,600 +8.8% |
| 2022 | $3,099 +8.8% | $247,900 +8.8% |
| 2021 | $2,848 +4.2% | $227,800 +4.2% |
| 2020 | $2,734 +1.4% | $218,700 +1.4% |
| 2019 | $2,696 +2.2% | $215,700 +2.2% |
| 2018 | $2,639 +23.4% | $211,100 -0.1% |
| 2017 | $2,138 | $211,400 +34.1% |
| 2016 | $2,138 -7% | $157,700 |
| 2015 | $2,299 | $157,700 |
| 2014 | $2,299 | $157,700 |
| 2013 | -- | $157,700 |
| 2012 | -- | $157,700 -1.7% |
| 2011 | -- | $160,500 -4.2% |
| 2010 | -- | $167,600 -2.5% |
| 2009 | -- | $171,900 +1.8% |
| 2008 | -- | $168,800 +49.1% |
| 2007 | -- | $113,200 +15% |
| 2006 | -- | $98,400 +30.9% |
| 2005 | -- | $75,200 +8% |
| 2004 | -- | $69,600 |
| 2003 | -- | $69,600 +5% |
| 2002 | -- | $66,300 +4.6% |
| 2001 | -- | $63,400 +5.1% |
| 2000 | -- | $60,320 |
Find assessor info on the county website
Neighborhood: Ballentine Place
Nearby homes
- $232,3003 bd1 ba1.2k sqft2516 Vincent Ave, Norfolk, VA 23509Off Market
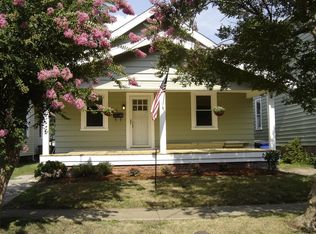
- $239,9004 bd1 ba1.4k sqft2508 Vincent Ave, Norfolk, VA 23509Sold

- $182,0003 bd1 ba1.1k sqft2520 Vincent Ave, Norfolk, VA 23509Off Market
- $293,0005 bd2 ba2.3k sqft2511 Ballentine Blvd, Norfolk, VA 23509Off Market
- $20,000-- bd-- ba-- sqft2522 Vincent Ave, Norfolk, VA 23509Off Market
- $300,3003 bd2 ba1.5k sqft3024 McLemore St, Norfolk, VA 23509Off Market
- $201,9002 bd1 ba1.3k sqft2515 Ballentine Blvd, Norfolk, VA 23509Off Market
- $296,9003 bd2 ba1.3k sqft3020 McLemore St, Norfolk, VA 23509Off Market
Nearby schools
GreatSchools rating
- 2/10Coleman Place Elementary SchoolGrades: PK-5Distance: 0.7 mi
- 3/10Azalea Middle SchoolGrades: 6-8Distance: 3.8 mi
- 3/10Maury High SchoolGrades: 9-12Distance: 2.1 mi
Schools provided by the listing agent
- Elementary: Coleman Place Elementary
- Middle: Azalea Gardens Middle
- High: Maury
Source: REIN Inc.. This data may not be complete. We recommend contacting the local school district to confirm school assignments for this home.
Sell for more on Zillow
Get a Zillow Showcase℠ listing at no additional cost and you could sell for .
$385,200
2% more
+$7,704
With Zillow Showcase(estimated)
$392,904
Sell for more on Zillow
Get a Zillow Showcase℠ listing at no additional cost and you could sell for .
$385,200
2% more
+$7,704
With Zillow Showcase(estimated)
$392,904
- Virginia
- Norfolk City
- Norfolk
- 23509
- Ballentine Place
- 2512 Vincent Ave
