Welcome to your fully renovated 2,054 SF, 5-bedroom, 3-bathroom home in the sought-after Westlake Village neighborhood of Broomfield, CO. This move-in-ready residence offers an open, light-filled layout designed for modern living. The updated chef’s kitchen boasts custom cabinetry, quartz countertops, and a premium stainless steel appliance package. The main floor features a a spacious living area with a cozy fireplace and a dining area with direct access to the patio.
The upper floor boasts an oversized primary suite featuring an en-suite bathroom with a custom vanity, walk-in shower, and upgraded tiles. Two generously sized secondary bedrooms offer versatility for guests, a media room, or hobbies. Completing this level is an updated full bathroom with a tub, updated tiles, and vanity for added convenience.
The lower level adds even more versatility with two additional guest bedrooms and a full bathroom, creating an ideal setup for visitors, multigenerational living, or private workspace needs. This level also features a spacious recreation area, offering the perfect setting for relaxation, movie nights, game days, or entertaining guests.
Additional upgrades include an updated flooring, fresh interior paint, and modern lighting and fixtures. Thoughtful touches throughout enhance the home’s overall comfort and style.
The property provides easy access to nearby parks, scenic trails, shopping centers, and dining options. The property also provides convenient access to major highways for an easy commute to both Denver and Boulder, delivering the perfect balance of comfort, accessibility, and lifestyle appeal.
Sold for $580,000
$580,000
2512 W 133rd Circle, Broomfield, CO 80020
5beds
2,054sqft
Single Family Residence
Built in 1978
7,560 Square Feet Lot
$573,300 Zestimate®
$282/sqft
$3,122 Estimated rent
Home value
$573,300
$533,000 - $619,000
$3,122/mo
Zestimate® history
Owner options
List your home for rent
$3,122/mo
Rent Zestimate®
Find your next renter with Zillow Rental Manager. Plus, with online applications, you can quickly screen prospective tenants – for free.
$3,122/mo
Rent Zestimate®
Refinance and save
$3,444/mo
Est. payment
Refinancing to a lower rate could help reduce your monthly payments and save thousands over the life of the loan.
$3,444/mo
Est. payment
Explore your selling options
Work with a Zillow partner agent
Leverage their expertise and Zillow's premium Showcase listings to get your home seen by more buyers.
Get startedList with your own agent
Get your home in front of millions of buyers by listing it on Zillow.
Learn how to do itSell it yourself
Take full control of how buyers see your home on Zillow by listing For Sale by Owner (FSBO).
List your homeWhat's special
Modern lighting and fixturesOversized primary suiteMedia roomGenerously sized secondary bedroomsFresh interior paintTwo additional guest bedroomsQuartz countertops
Zillow last checked:
Listing updated:
Listed by:
Jason Lewis 303-949-8662 jason@ecospace.com,
Your Castle Real Estate Inc
Bought with:
Sean Stover, 100093135
RE/MAX Alliance - Olde Town
Nicki Thompson, 40033037
RE/MAX Alliance - Olde Town
Source: REcolorado as distributed by MLS GRID,MLS#: 9699561
Facts & features
Interior
Bedrooms & bathrooms
- Bedrooms: 5
- Bathrooms: 3
- Full bathrooms: 3
Bedroom
- Description: Oversized, Fits King Bed
- Features: Primary Suite
- Level: Upper
Bedroom
- Description: Spacious, Abundant Light
- Level: Upper
Bedroom
- Description: Spacious, Abundant Light
- Level: Upper
Bedroom
- Description: Spacious, Abundant Light
- Level: Lower
Bedroom
- Description: Spacious, Abundant Light
- Level: Lower
Bathroom
- Description: Vanity, Walk-In Shower, Custom Tiles
- Features: En Suite Bathroom
- Level: Upper
Bathroom
- Description: Vanity, Tub, Custom Tiles
- Level: Upper
Bathroom
- Description: Vanity, Tub, Custom Tiles
- Level: Lower
Dining room
- Level: Main
Family room
- Description: Versatile Space, Spacious
- Level: Lower
Kitchen
- Description: Custom Cabinets, Quartz Counters, Upgraded S/S Appliance
- Level: Main
Living room
- Description: Open Floor Plan, Fireplace
- Level: Main
Utility room
- Level: Lower
Heating
- Forced Air
Cooling
- Central Air
Appliances
- Included: Dishwasher, Disposal, Microwave, Range, Refrigerator
Features
- Built-in Features, Open Floorplan, Quartz Counters
- Flooring: Carpet, Laminate, Tile
- Windows: Double Pane Windows
- Basement: Partial
- Number of fireplaces: 1
- Fireplace features: Living Room
Interior area
- Total structure area: 2,054
- Total interior livable area: 2,054 sqft
- Finished area above ground: 1,844
Property
Parking
- Total spaces: 4
- Parking features: Concrete
- Attached garage spaces: 2
- Details: Off Street Spaces: 2
Features
- Levels: Multi/Split
- Patio & porch: Patio
- Exterior features: Private Yard
- Fencing: Full
Lot
- Size: 7,560 Square Feet
- Features: Landscaped, Level
Details
- Parcel number: R0020694
- Zoning: R-1-PUD
- Special conditions: Standard
Construction
Type & style
- Home type: SingleFamily
- Architectural style: Traditional
- Property subtype: Single Family Residence
Materials
- Frame, Metal Siding
- Foundation: Concrete Perimeter
- Roof: Composition
Condition
- Updated/Remodeled
- Year built: 1978
Utilities & green energy
- Electric: 110V, 220 Volts
- Sewer: Public Sewer
- Water: Public
- Utilities for property: Cable Available, Electricity Connected, Natural Gas Connected, Phone Available
Community & HOA
Community
- Security: Carbon Monoxide Detector(s), Smoke Detector(s)
- Subdivision: Westlake Village Filing 4
HOA
- Has HOA: No
Location
- Region: Broomfield
Financial & listing details
- Price per square foot: $282/sqft
- Tax assessed value: $505,590
- Annual tax amount: $3,159
- Date on market: 3/26/2026
- Listing terms: Cash,Conventional,FHA,Other,USDA Loan,VA Loan
- Exclusions: All Staging Items.
- Ownership: Agent Owner
- Electric utility on property: Yes
- Road surface type: Paved
Price history
| Date | Event | Price |
|---|---|---|
| 4/20/2026 | Sold | $580,000$282/sqft |
Source:  REcolorado as distributed by MLS GRID #9699561 Report a problem REcolorado as distributed by MLS GRID #9699561 Report a problem | ||
| 4/3/2026 | Pending sale | $580,000$282/sqft |
Source: REcolorado as distributed by MLS GRID #9699561 Report a problem | ||
| 3/26/2026 | Listed for sale | $580,000+68.1%$282/sqft |
Source: REcolorado as distributed by MLS GRID #9699561 Report a problem | ||
| 1/26/2026 | Sold | $345,000$168/sqft |
Source: Public Record Report a problem | ||
Public tax history
| Year | Property taxes | Tax assessment |
|---|---|---|
| 2025 | $2,780 +0.9% | $33,870 -6.7% |
| 2024 | $2,754 +27.2% | $36,310 -3.6% |
| 2023 | $2,165 -3% | $37,660 +40.3% |
| 2022 | $2,231 +9.7% | $26,850 |
| 2021 | $2,034 -0.1% | $26,850 +7.7% |
| 2020 | $2,035 +30.8% | $24,920 -0.7% |
| 2019 | $1,556 | $25,090 +23.1% |
| 2018 | $1,556 +9.8% | $20,390 -9.5% |
| 2017 | $1,417 +17.4% | $22,540 +19.2% |
| 2016 | $1,207 +0% | $18,910 +28.4% |
| 2015 | $1,207 +44.7% | $14,730 |
| 2014 | $834 -47.6% | $14,730 +3.2% |
| 2013 | $1,593 +0.5% | $14,280 |
| 2012 | $1,585 -1.3% | $14,280 |
| 2011 | $1,606 +0.1% | $14,280 -1.2% |
| 2010 | $1,605 -10.6% | $14,460 |
| 2009 | $1,796 +4.8% | $14,460 -11.1% |
| 2008 | $1,713 -2% | $16,260 |
| 2007 | $1,747 | $16,260 +0.2% |
| 2006 | -- | $16,220 |
| 2005 | -- | $16,220 +9.7% |
| 2004 | -- | $14,780 -13.1% |
| 2003 | -- | $17,000 +25.5% |
| 2002 | -- | $13,550 |
Find assessor info on the county website
Neighborhood: Westlake Village
Nearby homes
- $428,8003 bd2 ba1.7k sqft2532 W 133rd Cir, Broomfield, CO 80020Off Market
- $500,6004 bd1 ba1.5k sqft2502 W 133rd Cir, Broomfield, CO 80020Off Market
- $528,7004 bd3 ba2k sqft2515 W 133rd Cir, Broomfield, CO 80020Off Market
- $514,9003 bd2 ba1.6k sqft2552 W 133rd Cir, Broomfield, CO 80020Off Market
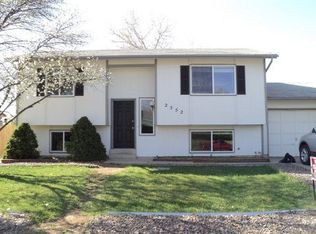
- $519,5003 bd2 ba1.8k sqft2517 W 133rd Cir, Broomfield, CO 80020Off Market
- $500,0003 bd2 ba988 sqft2505 W 133rd Cir, Broomfield, CO 80020Off Market
- $513,8003 bd2 ba1.5k sqft2537 W 133rd Cir, Broomfield, CO 80020Off Market
- $540,8005 bd3 ba2.3k sqft2535 W 133rd Cir, Broomfield, CO 80020Sold
Nearby schools
GreatSchools rating
- 4/10Centennial Elementary SchoolGrades: PK-5Distance: 0.4 mi
- 7/10Westlake Middle SchoolGrades: 6-8Distance: 0.2 mi
- 9/10Legacy High SchoolGrades: 9-12Distance: 0.4 mi
Schools provided by the listing agent
- Elementary: Centennial
- Middle: Westlake
- High: Legacy
- District: Adams 12 5 Star Schl
Source: REcolorado as distributed by MLS GRID. This data may not be complete. We recommend contacting the local school district to confirm school assignments for this home.
Get a cash offer in 3 minutes
Find out how much your home could sell for in as little as 3 minutes with a no-obligation cash offer.
Estimated market value
$573,300
Get a cash offer in 3 minutes
Find out how much your home could sell for in as little as 3 minutes with a no-obligation cash offer.
Estimated market value
$573,300
- Colorado
- Broomfield County
- Broomfield
- 80020
- Westlake Village
- 2512 W 133rd Circle
Nearby cities
Nearby neighborhoods
Nearby zip codes
Other Broomfield Topics
