THE MOST GORGEOUS REMODELED HOME! Get more square footage than new construction, with ALL the new updates! BRAND NEW IN 2025: main level wide plank wood flooring, bright whole house paint, plush carpet throughout the second level, stair carpet, kitchen remodel, updated fireplace, and basement bar! Newer deck stair railing, light fixtures, and expanded laundry room! When you walk into this meticulous home, you will love the updates and finishes. The kitchen has NEW cooktop, oven, microwave and dishwasher! This floor plan provides a main level office, dining room, and convenient double staircases leading to the upstairs from the garage and mudroom, and the front door. Upstairs the primary bedroom has lovely hardwood floors and a sitting area, along with the oversized laundry room next door. Entertain or enjoy movie night in the daylight lower level that provides big spaces, function and an elegant bar area with a new beverage fridge! Walls of windows on the main level reveal the backyard with a truly oversized composite deck that overlooks a beautiful private tree line along the fully fenced backyard. The subdivision provides a pool, tennis courts, clubhouse and exercise room!
Sold
Price Unknown
2512 W 145th St, Leawood, KS 66224
4beds
4,715sqft
Single Family Residence
Built in 2005
0.34 Acres Lot
$848,900 Zestimate®
$--/sqft
$4,801 Estimated rent
Home value
$848,900
$789,000 - $908,000
$4,801/mo
Zestimate® history
Owner options
List your home for rent
$4,801/mo
Rent Zestimate®
Find your next renter with Zillow Rental Manager. Plus, with online applications, you can quickly screen prospective tenants – for free.
$4,801/mo
Rent Zestimate®
Refinance and save
Refinancing to a lower rate could help reduce your monthly payments and save thousands over the life of the loan.
Explore your selling options
Work with a Zillow partner agent
Leverage their expertise and Zillow's premium Showcase listings to get your home seen by more buyers.
Get startedList with your own agent
Get your home in front of millions of buyers by listing it on Zillow.
Learn how to do itSell it yourself
Take full control of how buyers see your home on Zillow by listing For Sale by Owner (FSBO).
List your homeWhat's special
Zillow last checked:
Listing updated:
Listed by:
Lola Block 000-000-0000,
ReeceNichols - Leawood,
Kelly Weyer 913-449-8880,
ReeceNichols - Leawood
Bought with:
Chris Austin, SP00222957
KW KANSAS CITY METRO
Source: Heartland MLS as distributed by MLS GRID,MLS#: 2568273
Facts & features
Interior
Bedrooms & bathrooms
- Bedrooms: 4
- Bathrooms: 5
- Full bathrooms: 3
- 1/2 bathrooms: 2
Primary bedroom
- Features: Built-in Features, Carpet, Ceiling Fan(s), Fireplace
- Level: Second
- Area: 306 Square Feet
- Dimensions: 18 x 17
Breakfast room
- Level: First
- Area: 104 Square Feet
- Dimensions: 13 x 8
Den
- Features: Built-in Features, Carpet, Ceiling Fan(s)
- Level: First
- Area: 121 Square Feet
- Dimensions: 11 x 11
Dining room
- Features: Carpet
- Level: First
- Area: 143 Square Feet
- Dimensions: 13 x 11
Great room
- Features: Carpet, Ceiling Fan(s), Fireplace
- Level: First
- Area: 300 Square Feet
- Dimensions: 20 x 15
Hearth room
- Features: Built-in Features, Fireplace
- Level: First
- Area: 143 Square Feet
- Dimensions: 13 x 11
Kitchen
- Features: Kitchen Island, Pantry, Wet Bar
- Level: First
- Area: 256 Square Feet
- Dimensions: 16 x 16
Sitting room
- Features: Carpet, Fireplace
- Level: Second
- Area: 128 Square Feet
- Dimensions: 16 x 8
Heating
- Forced Air, Zoned
Cooling
- Electric, None
Appliances
- Included: Cooktop, Dishwasher, Microwave, Stainless Steel Appliance(s)
- Laundry: Bedroom Level
Features
- Kitchen Island, Pantry, Vaulted Ceiling(s), Walk-In Closet(s), Wet Bar
- Flooring: Carpet, Tile, Wood
- Basement: Daylight,Finished,Full,Sump Pump
- Number of fireplaces: 2
- Fireplace features: Great Room, Hearth Room, Master Bedroom, See Through
Interior area
- Total structure area: 4,715
- Total interior livable area: 4,715 sqft
- Finished area above ground: 3,556
- Finished area below ground: 1,159
Property
Parking
- Total spaces: 3
- Parking features: Attached
- Attached garage spaces: 3
Features
- Patio & porch: Deck
- Fencing: Metal
Lot
- Size: 0.34 Acres
- Features: City Lot
Details
- Parcel number: HP23950000 0004
Construction
Type & style
- Home type: SingleFamily
- Architectural style: Traditional
- Property subtype: Single Family Residence
Materials
- Stone Trim, Stucco & Frame
- Roof: Composition
Condition
- Year built: 2005
Utilities & green energy
- Sewer: Public Sewer
- Water: Public
Community & HOA
Community
- Subdivision: Leabrooke Highlands
HOA
- Has HOA: Yes
- Amenities included: Clubhouse, Exercise Room, Party Room, Play Area, Pool, Tennis Court(s), Trail(s)
- Services included: Curbside Recycle, Management, Trash
Location
- Region: Leawood
Financial & listing details
- Tax assessed value: $728,700
- Annual tax amount: $8,700
- Date on market: 8/15/2025
- Ownership: Private
Price history
| Date | Event | Price |
|---|---|---|
| 9/30/2025 | Sold | -- |
Source:  Heartland MLS as distributed by MLS GRID #2568273 Report a problem Heartland MLS as distributed by MLS GRID #2568273 Report a problem | ||
| 9/14/2025 | Pending sale | $839,000$178/sqft |
Source: Heartland MLS as distributed by MLS GRID #2568273 Report a problem | ||
| 8/29/2025 | Contingent | $839,000$178/sqft |
Source: Heartland MLS as distributed by MLS GRID #2568273 Report a problem | ||
| 8/27/2025 | Price change | $839,000-2.3%$178/sqft |
Source: Heartland MLS as distributed by MLS GRID #2568273 Report a problem | ||
| 8/19/2025 | Price change | $859,000-4%$182/sqft |
Source: Heartland MLS as distributed by MLS GRID #2568273 Report a problem | ||
| 8/15/2025 | Listed for sale | $895,000+108.2%$190/sqft |
Source: Heartland MLS as distributed by MLS GRID #2568273 Report a problem | ||
| 9/4/2009 | Sold | -- |
Source: Agent Provided Report a problem | ||
| 5/1/2009 | Listing removed | $429,900$91/sqft |
Source: Listhub #1463774 Report a problem | ||
| 3/18/2009 | Price change | $429,900-3.4%$91/sqft |
Source: Listhub #1463774 Report a problem | ||
| 3/10/2009 | Listed for sale | $445,000-7.3%$94/sqft |
Source: Listhub #1463774 Report a problem | ||
| 5/12/2008 | Listing removed | $479,950$102/sqft |
Source: Listhub #1463774 Report a problem | ||
| 4/29/2008 | Listed for sale | $479,950$102/sqft |
Source: Listhub #1463774 Report a problem | ||
Public tax history
| Year | Property taxes | Tax assessment |
|---|---|---|
| 2025 | $9,333 +7.3% | $83,801 +7.4% |
| 2024 | $8,700 +4.3% | $78,028 +5.7% |
| 2023 | $8,338 +11.6% | $73,854 +14% |
| 2022 | $7,468 | $64,803 +6.3% |
| 2021 | -- | $60,984 -6.2% |
| 2020 | $8,016 | $65,044 +4.5% |
| 2019 | -- | $62,249 +6% |
| 2018 | -- | $58,719 +8.9% |
| 2017 | $7,002 +8.5% | $53,935 +8.3% |
| 2016 | $6,456 -1.1% | $49,806 +0.1% |
| 2015 | $6,529 +9.1% | $49,749 +9.5% |
| 2013 | $5,984 -8.3% | $45,436 -2.8% |
| 2012 | $6,525 +1.8% | $46,759 -5.4% |
| 2010 | $6,411 +5% | $49,438 |
| 2009 | $6,107 -4.7% | $49,438 -6% |
| 2008 | $6,410 +1.7% | $52,578 |
| 2007 | $6,303 +160.4% | $52,578 +156.3% |
| 2006 | $2,420 | $20,516 +599.3% |
| 2005 | -- | $2,934 |
Find assessor info on the county website
Neighborhood: 66224
Nearby homes
- $714,0004 bd4 ba3.3k sqft2508 W 145th St, Leawood, KS 66224Off Market
- $756,8004 bd3 ba3.3k sqft2600 W 145th St, Leawood, KS 66224Off Market
- $690,2004 bd3 ba3.4k sqft14409 Meadow Ct, Leawood, KS 66224Off Market
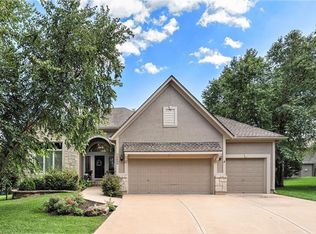
- $853,3004 bd4 ba4.3k sqft2504 W 145th St, Leawood, KS 66224Off Market
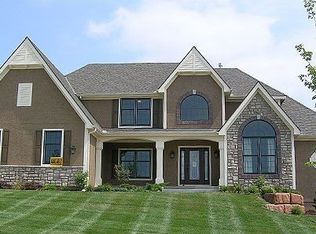
- $706,0005 bd4 ba2.7k sqft2604 W 145th St, Leawood, KS 66224Off Market
- $616,8003 bd3 ba1.9k sqft2113 W 144th St, Leawood, KS 66224Off Market
- $613,7004 bd3 ba2.6k sqft14413 Meadow Ct, Leawood, KS 66224Off Market
- $---- bd-- ba-- sqft2109 W 144th St, Overland Park, KS 66224Off Market
Nearby schools
GreatSchools rating
- 9/10Prairie Star Elementary SchoolGrades: K-5Distance: 0.8 mi
- 9/10Prairie Star Middle SchoolGrades: 6-8Distance: 0.9 mi
- 10/10Blue Valley High SchoolGrades: 9-12Distance: 3 mi
Schools provided by the listing agent
- Elementary: Prairie Star
- Middle: Prairie Star
- High: Blue Valley
Source: Heartland MLS as distributed by MLS GRID. This data may not be complete. We recommend contacting the local school district to confirm school assignments for this home.
Get a cash offer in 3 minutes
Find out how much your home could sell for in as little as 3 minutes with a no-obligation cash offer.
Estimated market value
$848,900
Get a cash offer in 3 minutes
Find out how much your home could sell for in as little as 3 minutes with a no-obligation cash offer.
Estimated market value
$848,900
- Kansas
- Johnson County
- Leawood
- 66224
- 2512 W 145th St
Nearby cities
Nearby zip codes
Other Leawood Topics
