Skip main navigation
Closed
  • $225,000

    2512 W 9th St, Ashtabula, OH 44004

    4beds
    1,456sqft
    Single Family Residence
    Built in 1975
    0.26 Acres Lot
    $233,700 Zestimate®
    $155/sqft
    $1,377 Estimated rent

    Home value

    $233,700

    $152,000 - $360,000

    $1,377/mo

    Zestimate® history
    Loading
    Loading...

    Owner options

    List your home for rent

    $1,377/mo

    Rent Zestimate®

    Find your next renter with Zillow Rental Manager. Plus, with online applications, you can quickly screen prospective tenants – for free.

    Learn more

    $1,377/mo

    Rent Zestimate®

    Refinance and save

    $1,545/mo

    Est. payment

    Refinancing to a lower rate could help reduce your monthly payments and save thousands over the life of the loan.

    See today's rates

    $1,545/mo

    Est. payment

    Explore your selling options

    Work with a Zillow partner agent

    Leverage their expertise and Zillow's premium Showcase listings to get your home seen by more buyers.

    Get started

    List with your own agent

    Get your home in front of millions of buyers by listing it on Zillow.

    Learn how to do it

    Sell it yourself

    Take full control of how buyers see your home on Zillow by listing For Sale by Owner (FSBO).

    List your home

    What's special

    Open-concept floor planHigh-end finishes throughoutSolid surface countertopsPremium cabinetryFresh designer paintTop-to-bottom renovationBrand-new flooring
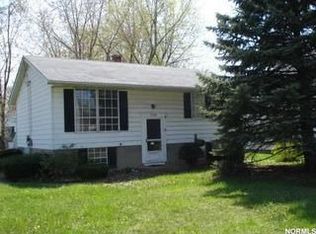
    Welcome to 2512 West 9th Street, a stunningly renovated residence in desirable Ashtabula, Ohio, perfectly blending modern upgrades with classic comfort. Situated just minutes from Lake Erie, the revitalized Ashtabula Harbor Bridge Street district, local parks, dining, and shopping, this move-in-ready home is a rare opportunity for today’s buyer. Step inside to discover thoughtfully redesigned living spaces where no detail was overlooked. The entire interior has been transformed with a top-to-bottom renovation, featuring brand-new flooring, fresh designer paint, and high-end finishes throughout. The open-concept floor plan creates a seamless flow from the living room into the heart of the home. Key Features & Upgrades 4 spacious bedrooms & 2 fully remodeled bathrooms — ideal for families or home offices. Modern chef’s kitchen with premium cabinetry, solid surface countertops, and stainless-steel appliances (dishwasher, range/oven, refrigerator included). Striking new flooring and fixtures throughout for a cohesive, contemporary aesthetic. Open living and dining areas designed for everyday living and entertaining. Updated mechanical systems for year-round comfort. Large attached 2-car garage and backyard deck — perfect for summer gatherings. Prime Ashtabula Location Located in a well-established residential neighborhood, this home provides convenient access to: Lake Erie waterfront & beaches Ashtabula Harbor’s Bridge Street entertainment district with restaurants, nightlife, and shopping Major commuter routes including I-90 Nearby schools in the Ashtabula Area City School District and community amenities This is more than a home — it’s a fully updated lifestyle destination in one of Northeast Ohio’s most sought-after lake-region markets. Don’t miss your chance to own a turnkey property that checks every box for modern living.

    Zillow last checked:

    Listing updated:

    Listing Provided by:

    Clorice L Vines 440-983-3242 dariuswilliams@mcdhomes.com,

    McDowell Homes Real Estate Services,

    Darius Williams 440-983-3242,

    McDowell Homes Real Estate Services

    Bought with:

    Lisa Irwin, 2017002267

    HomeSmart Real Estate Momentum LLC

    Source: MLS Now,MLS#: 5185706MLS LogoOriginating MLS: Lake Geauga Area Association of REALTORS

    Facts & features

    Interior

    Bedrooms & bathrooms
    • Bedrooms: 4
    • Bathrooms: 2
    • Full bathrooms: 2
    • Main level bathrooms: 1
    Heating
    • Forced Air, Heat Pump
    Cooling
    • None
    Features
    • Basement: Full
    • Has fireplace: No
    Interior area
    • Total structure area: 1,456
    • Total interior livable area: 1,456 sqft
    • Finished area above ground: 1,456

    Property

    Parking
    • Total spaces: 2
    • Parking features: Driveway, Garage Faces Front
    • Garage spaces: 2
    Features
    • Levels: Two
    • Stories: 2
    Lot
    • Size: 0.26 Acres
    Details
    • Parcel number: 500332000700

    Construction

    Type & style
    • Home type: SingleFamily
    • Architectural style: Colonial
    • Property subtype: Single Family Residence
    Materials
    • Vinyl Siding
    • Roof: Shingle
    Condition
    • Updated/Remodeled
    • Year built: 1975

    Utilities & green energy

    • Sewer: Public Sewer
    • Water: Public

    Community & neighborhood

    Location
    • Region: Ashtabula
    • Subdivision: Norwood

    Price history

    DateEventPrice
    5/5/2026Sold$225,000+4.7%$155/sqft
    Source: MLS Now #5185706 Report a problem
    4/30/2026Listed for sale$215,000$148/sqft
    Source: MLS Now #5185706 Report a problem
    2/16/2026Contingent$215,000$148/sqft
    Source: MLS Now #5185706 Report a problem
    2/7/2026Listed for sale$215,000+30.3%$148/sqft
    Source: MLS Now #5185706 Report a problem
    12/23/2020Sold$165,000-2.9%$113/sqft
    Source: MLS Now #4229693 Report a problem
    12/8/2020Pending sale$169,900$117/sqft
    Source: CENTURY 21 Asa Cox Homes #4229693 Report a problem
    10/14/2020Price change$169,900-5.6%$117/sqft
    Source: CENTURY 21 Asa Cox Homes #4229693 Report a problem
    10/5/2020Listed for sale$179,900$124/sqft
    Source: CENTURY 21 Asa Cox Homes #4229693 Report a problem

    Public tax history

    YearProperty taxesTax assessment
    2024$2,561 -1.7%$51,170
    2023$2,604 +22.3%$51,170 +38.4%
    2022$2,128 -0.8%$36,960
    2021$2,145 -0.6%$36,960
    2020$2,158 -7.6%$36,960 -3.2%
    2019$2,337 +9.9%$38,190
    2018$2,126 +0.1%$38,190
    2017$2,123 +0.4%$38,190 +5%
    2016$2,115 +2.8%$36,370
    2015$2,058 +3.4%$36,370
    2014$1,990 +0%$36,370 -6.7%
    2013$1,989 +0.1%$38,990
    2012$1,988 -1.8%$38,990
    2011$2,025 -52.9%$38,990 -10%
    2010$4,302 +112.6%$43,330
    2008$2,023 -0.6%$43,330 +2.4%
    2007$2,035 -2.3%$42,315
    2006$2,082 +0.9%$42,315
    2005$2,063 +5.1%$42,315 +10.1%
    2004$1,963 -0.3%$38,430
    2003$1,968 +2.8%$38,430
    2002$1,914 +14.1%$38,430 +18.1%
    2001$1,678 +0.5%$32,550
    2000$1,669 $32,550

    Find assessor info on the county website

    Neighborhood: 44004

    Nearby schools

    GreatSchools rating
    Schools provided by the listing agent
    • District: Ashtabula Area CSD - 401

    Source: MLS Now. This data may not be complete. We recommend contacting the local school district to confirm school assignments for this home.

    Get a cash offer in 3 minutes
    Find out how much your home could sell for in as little as 3 minutes with a no-obligation cash offer.
    Estimated market value
    $233,700
    Get a cash offer in 3 minutes
    Find out how much your home could sell for in as little as 3 minutes with a no-obligation cash offer.
    Estimated market value
    $233,700