Welcome to this custom, block construction NEW SUBURB BEAUTIFUL home situated on one of South Tampa’s most beautiful Oak Lined streets. This unique residence is within minutes of Soho and the dining/retail district of Hyde Park Village. As you enter, you’ll immediately notice the vision behind this home! Completely reimagined into a sleek, modern-chic masterpiece with high-end finishes and designer touches by its current owner in 2022! The custom kitchen is equipped with a high-end iLve Nostalgie oven with all appliances being paneled to match the cabinetry. Adjacent to the living room, a sleek glass-enclosed wine cellar offers the perfect showcase for your wine collection! Most convenient is the downstairs owners suite with 2 additional bedrooms with a shared custom designed bathroom upstairs. There is also a half-bathroom downstairs! It gets better!!! Step out the back door into a spacious courtyard designed for entertaining—perfect for hosting parties or enjoying private, intimate peaceful evenings. Off the courtyard a private, sleek air conditioned gym/yoga studio, offering a perfect blend of lifestyle, wellness, and relaxation all in the privacy of your own home! PGT Impact windows throughout. High-end Rustica front, back and gym entry doors. Located in the A+ Mitchell/Wilson/Plant school district and minutes from Soho, Bayshore Blvd, Amalie Arena, The Stoval House, Hyde Park Village, Downtown Tampa and all that our 5 star city has to showcase!!
Sold for $1,400,000
$1,400,000
2512 W JETTON AVENUE, TAMPA, FL 33629
3beds
2,075sqft
Single Family Residence
Built in 1960
5,016 Square Feet Lot
$1,374,500 Zestimate®
$675/sqft
$4,517 Estimated rent
Home value
$1,374,500
$1.26M - $1.50M
$4,517/mo
Zestimate® history
Owner options
List your home for rent
$4,517/mo
Rent Zestimate®
Find your next renter with Zillow Rental Manager. Plus, with online applications, you can quickly screen prospective tenants – for free.
$4,517/mo
Rent Zestimate®
Refinance and save
$9,756/mo
Est. payment
Refinancing to a lower rate could help reduce your monthly payments and save thousands over the life of the loan.
$9,756/mo
Est. payment
Explore your selling options
Work with a Zillow partner agent
Leverage their expertise and Zillow's premium Showcase listings to get your home seen by more buyers.
Get startedList with your own agent
Get your home in front of millions of buyers by listing it on Zillow.
Learn how to do itSell it yourself
Take full control of how buyers see your home on Zillow by listing For Sale by Owner (FSBO).
List your homeWhat's special
Designer touchesSpacious courtyardHigh-end finishesOak lined streetsCustom kitchenSleek glass-enclosed wine cellar
Zillow last checked:
Listing updated:
Listed by:
Matt Generose 727-479-9042,
THE SOMERDAY GROUP PL 813-520-9123
Bought with:
Paige Michaelis, 3476873
ENGEL & VOLKERS ST. PETE
Source: Stellar MLS,MLS#: TB8400846 Originating MLS: Suncoast Tampa
Originating MLS: Suncoast Tampa
Facts & features
Interior
Bedrooms & bathrooms
- Bedrooms: 3
- Bathrooms: 3
- Full bathrooms: 2
- 1/2 bathrooms: 1
Primary bedroom
- Features: Built-in Closet
- Level: First
- Area: 195 Square Feet
- Dimensions: 13x15
Bedroom 2
- Features: Dual Closets
- Level: Second
- Area: 221 Square Feet
- Dimensions: 13x17
Bedroom 3
- Features: Ceiling Fan(s), Dual Closets
- Level: Second
- Area: 221 Square Feet
- Dimensions: 13x17
Primary bathroom
- Level: First
- Area: 72 Square Feet
- Dimensions: 6x12
Dining room
- Level: First
- Area: 132 Square Feet
- Dimensions: 11x12
Kitchen
- Level: First
- Area: 144 Square Feet
- Dimensions: 12x12
Living room
- Level: First
- Area: 216 Square Feet
- Dimensions: 12x18
Heating
- Natural Gas
Cooling
- Central Air
Appliances
- Included: Dishwasher, Disposal, Dryer, Electric Water Heater, Microwave, Range, Range Hood, Refrigerator, Washer
- Laundry: Laundry Room, Outside
Features
- Built-in Features, Open Floorplan, Primary Bedroom Main Floor
- Flooring: Laminate
- Windows: Double Pane Windows, ENERGY STAR Qualified Windows
- Has fireplace: Yes
- Fireplace features: Wood Burning
Interior area
- Total structure area: 2,075
- Total interior livable area: 2,075 sqft
Property
Parking
- Parking features: Driveway, Tandem
- Has uncovered spaces: Yes
Features
- Levels: Two
- Stories: 2
- Patio & porch: Covered, Patio
- Exterior features: Courtyard, Rain Gutters
- Fencing: Fenced,Masonry,Wood
Lot
- Size: 5,016 Square Feet
- Features: City Lot, Sidewalk
Details
- Parcel number: A2729183Q700000000089.0
- Zoning: RS-60
- Special conditions: None
Construction
Type & style
- Home type: SingleFamily
- Property subtype: Single Family Residence
Materials
- Block
- Foundation: Slab
- Roof: Slate
Condition
- New construction: No
- Year built: 1960
Utilities & green energy
- Sewer: Public Sewer
- Water: Public
- Utilities for property: Cable Connected, Electricity Connected, Natural Gas Connected, Public, Sewer Connected, Water Connected
Community & HOA
Community
- Pet fee: $0 monthly
- Subdivision: NORTH NEW SUBURB BEAUTIFUL
HOA
- Has HOA: No
Location
- Region: Tampa
Financial & listing details
- Price per square foot: $675/sqft
- Tax assessed value: $859,771
- Annual tax amount: $14,432
- Date on market: 6/25/2025
- Cumulative days on market: 10 days
- Listing terms: Cash,Conventional
- Ownership: Fee Simple
- Total actual rent: 0
- Electric utility on property: Yes
- Road surface type: Asphalt
Price history
| Date | Event | Price |
|---|---|---|
| 8/18/2025 | Sold | $1,400,000-1.8%$675/sqft |
Source:  Stellar MLS #TB8400846 Report a problem Stellar MLS #TB8400846 Report a problem | ||
| 7/12/2025 | Pending sale | $1,425,000$687/sqft |
Source: Stellar MLS #TB8400846 Report a problem | ||
| 7/8/2025 | Listed for sale | $1,425,000$687/sqft |
Source: Stellar MLS #TB8400846 Report a problem | ||
| 7/1/2025 | Pending sale | $1,425,000$687/sqft |
Source: Stellar MLS #TB8400846 Report a problem | ||
| 6/25/2025 | Listed for sale | $1,425,000+92.8%$687/sqft |
Source: Stellar MLS #TB8400846 Report a problem | ||
| 10/9/2024 | Listing removed | $739,000+5.6%$356/sqft |
Source: Stellar MLS #T3325770 Report a problem | ||
| 10/9/2023 | Listing removed | -- |
Source: Stellar MLS #T3325770 Report a problem | ||
| 10/8/2021 | Sold | $700,000-5.3%$337/sqft |
Source: Public Record Report a problem | ||
| 9/23/2021 | Pending sale | $739,000+18.2%$356/sqft |
Source: Stellar MLS #T3325770 Report a problem | ||
| 6/13/2006 | Sold | $625,000+40.4%$301/sqft |
Source: Public Record Report a problem | ||
| 9/21/2004 | Sold | $445,000+48.3%$214/sqft |
Source: Public Record Report a problem | ||
| 3/3/2000 | Sold | $300,000+53.8%$145/sqft |
Source: Public Record Report a problem | ||
| 2/28/1998 | Sold | $195,000$94/sqft |
Source: Public Record Report a problem | ||
Public tax history
| Year | Property taxes | Tax assessment |
|---|---|---|
| 2025 | $15,495 +7.4% | $814,733 +2.9% |
| 2024 | $14,432 +25.6% | $791,772 +25.1% |
| 2023 | $11,494 +2.6% | $632,741 +3% |
| 2022 | $11,207 +14% | $614,312 +25.4% |
| 2021 | $9,832 +51.8% | $490,076 +35.9% |
| 2020 | $6,477 +1.8% | $360,509 +2.3% |
| 2019 | $6,363 | $352,404 +1.9% |
| 2018 | $6,363 +0.7% | $345,833 -16.7% |
| 2017 | $6,321 +1.4% | $415,025 +25.1% |
| 2016 | $6,234 +3% | $331,753 +0.7% |
| 2015 | $6,054 +0.7% | $329,447 +0.8% |
| 2014 | $6,013 | $326,832 +1.5% |
| 2013 | $6,013 +0.6% | $322,002 +1.7% |
| 2012 | $5,977 -6.6% | $316,619 -5.6% |
| 2011 | $6,398 -8.5% | $335,578 -8.2% |
| 2010 | $6,996 -0.6% | $365,642 0% |
| 2009 | $7,039 -21.4% | $365,652 -19.2% |
| 2008 | $8,951 -1.8% | $452,281 +0.8% |
| 2007 | $9,115 -4% | $448,848 +4.7% |
| 2006 | $9,496 +7.4% | $428,619 +17.5% |
| 2005 | $8,845 | $364,855 +26.1% |
| 2004 | -- | $289,436 +19.1% |
| 2003 | -- | $243,038 +2.4% |
| 2002 | -- | $237,342 +1.6% |
| 2001 | -- | $233,604 +28.7% |
| 2000 | $3,555 | $181,474 |
Find assessor info on the county website
Neighborhood: New Suburb Beautiful
Nearby homes
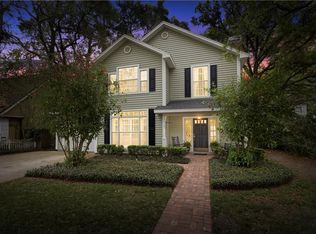
- $1,251,3004 bd3 ba2k sqft2514 W Jetton Ave, Tampa, FL 33629Off Market
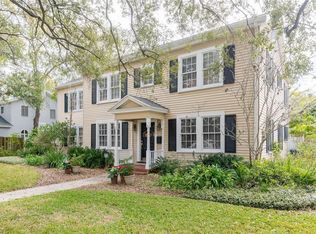
- $1,110,3754 bd3 ba2.8k sqft2510 W Jetton Ave, Tampa, FL 33629Sold
- $1,300,0002 bd2 ba2.6k sqft2409 W Watrous Ave, Tampa, FL 33629Sold
- $794,2002 bd2 ba1.6k sqft2413 W Watrous Ave, Tampa, FL 33629Off Market
- $2,158,4005 bd4 ba4.1k sqft2518 W Jetton Ave, Tampa, FL 33629Off Market
- $1,535,5003 bd2 ba2.7k sqft2415 W Watrous Ave, Tampa, FL 33629Off Market
- $1,365,4004 bd4 ba2.5k sqft2407 W Watrous Ave, Tampa, FL 33629Off Market
- $1,836,3005 bd3 ba3.4k sqft2506 W Jetton Ave, Tampa, FL 33629Off Market
Nearby schools
GreatSchools rating
- 9/10Mitchell Elementary SchoolGrades: PK-5Distance: 0.7 mi
- 9/10Wilson Middle SchoolGrades: 6-8Distance: 1 mi
- 8/10Plant High SchoolGrades: 9-12Distance: 1.2 mi
Schools provided by the listing agent
- Elementary: Mitchell-HB
- Middle: Wilson-HB
- High: Plant-HB
Source: Stellar MLS. This data may not be complete. We recommend contacting the local school district to confirm school assignments for this home.
Get a cash offer in 3 minutes
Find out how much your home could sell for in as little as 3 minutes with a no-obligation cash offer.
Estimated market value
$1,374,500
Get a cash offer in 3 minutes
Find out how much your home could sell for in as little as 3 minutes with a no-obligation cash offer.
Estimated market value
$1,374,500
- Florida
- Hillsborough County
- Tampa
- 33629
- New Suburb Beautiful
- 2512 W JETTON AVENUE
Nearby cities
Nearby neighborhoods
Nearby zip codes
Other Tampa Topics
