This beautiful and sophisticated 1930’s center hall colonial and guest house is situated on a picturesque tree-lined street in New Suburb Beautiful. With all the charm and history that you love, along with today’s modern touches, this 5 bedrooms and 3.5 baths main home, along with a 1 bedroom, 1 bath guest house with living space and kitchenette, offers ample living space and is perfect for entertaining. A stately foyer centers the large formal dining room and a separate living room with gas fireplace, which leads to a bright and sunny Florida room. The high-end kitchen features Sub Zero appliances, island and a butler’s pantry with wet bar, as well as pantry or storage space and laundry. The spacious family room has a fireplace flanked by beautiful built-ins and Sonos speakers. On the second floor, the large primary bedroom suite (21x17) features beautiful vaulted ceilings, a walk-in closet and en-suite bathroom with double vanity. Four additional bedrooms and two fully renovated full bathrooms complete the second floor. A walk-up finished third floor room serves as a bonus room or storage space. French doors off the family room and a Dutch door off the kitchen lead to a covered brick patio and a spacious, fenced backyard with room for a pool. The detached garage with workshop and additional storage has a second floor with an 832 square foot guest house with a living room, full kitchen, bedroom and bathroom. This stately home has beautiful millwork and new paint and lighting fixtures throughout, a new second floor AC, and a whole-house water filter and softener, along with ample storage. Conveniently located near restaurants, shopping, Hyde Park and Bayshore Boulevard.
Sold for $2,525,000
$2,525,000
2512 W SUNSET DRIVE, TAMPA, FL 33629
6beds
5,034sqft
Single Family Residence
Built in 1930
8,280 Square Feet Lot
$2,465,900 Zestimate®
$502/sqft
$7,596 Estimated rent
Home value
$2,465,900
$2.27M - $2.69M
$7,596/mo
Zestimate® history
Owner options
List your home for rent
$7,596/mo
Rent Zestimate®
Find your next renter with Zillow Rental Manager. Plus, with online applications, you can quickly screen prospective tenants – for free.
$7,596/mo
Rent Zestimate®
Refinance and save
$17,321/mo
Est. payment
Refinancing to a lower rate could help reduce your monthly payments and save thousands over the life of the loan.
$17,321/mo
Est. payment
Explore your selling options
Work with a Zillow partner agent
Leverage their expertise and Zillow's premium Showcase listings to get your home seen by more buyers.
Get startedList with your own agent
Get your home in front of millions of buyers by listing it on Zillow.
Learn how to do itSell it yourself
Take full control of how buyers see your home on Zillow by listing For Sale by Owner (FSBO).
List your homeWhat's special
Gas fireplaceDetached garageEn-suite bathroomSpacious family roomTree-lined streetCovered brick patioAdditional storage
Zillow last checked:
Listing updated:
Listed by:
Andrea Webb 727-560-4341,
COLDWELL BANKER REALTY 813-286-6563
Bought with:
Irene Few, 3238353
COASTAL PROPERTIES GROUP INTER
Source: Stellar MLS,MLS#: TB8368912 Originating MLS: Suncoast Tampa
Originating MLS: Suncoast Tampa
Facts & features
Interior
Bedrooms & bathrooms
- Bedrooms: 6
- Bathrooms: 5
- Full bathrooms: 4
- 1/2 bathrooms: 1
Rooms
- Room types: Attic, Family Room, Florida Room, Living Room, Garage Apartment, Utility Room, Storage Rooms
Primary bedroom
- Features: Bath With Whirlpool, Ceiling Fan(s), Dual Sinks, En Suite Bathroom, Exhaust Fan, Walk-In Closet(s)
- Level: Second
Other
- Features: En Suite Bathroom, Built-in Closet
- Level: Second
Bedroom 2
- Features: Ceiling Fan(s), Built-in Closet
- Level: Second
Bedroom 3
- Features: Ceiling Fan(s), Built-in Closet
- Level: Second
Bedroom 4
- Features: Ceiling Fan(s), Built-in Closet
- Level: Second
Bedroom 5
- Features: Ceiling Fan(s), Walk-In Closet(s)
- Level: Second
Dining room
- Level: First
Family room
- Features: Built-In Shelving
- Level: First
Florida room
- Level: First
Other
- Features: Ceiling Fan(s)
- Level: Second
Kitchen
- Features: Granite Counters, Kitchen Island, Pantry, Wet Bar
- Level: First
Living room
- Level: First
Heating
- Central
Cooling
- Central Air
Appliances
- Included: Dishwasher, Disposal, Kitchen Reverse Osmosis System, Microwave, Range, Range Hood, Refrigerator
- Laundry: Laundry Closet
Features
- Ceiling Fan(s), Crown Molding, PrimaryBedroom Upstairs, Stone Counters, Thermostat, Walk-In Closet(s)
- Flooring: Carpet, Tile, Hardwood
- Doors: French Doors
- Windows: Window Treatments
- Has fireplace: Yes
- Fireplace features: Family Room, Gas, Living Room
Interior area
- Total structure area: 6,117
- Total interior livable area: 5,034 sqft
Property
Parking
- Total spaces: 2
- Parking features: Driveway, Garage Door Opener, Oversized
- Garage spaces: 2
- Has uncovered spaces: Yes
Features
- Levels: Two
- Stories: 2
- Patio & porch: Covered, Patio
- Exterior features: Sidewalk
- Fencing: Fenced,Masonry,Vinyl
Lot
- Size: 8,280 Square Feet
- Dimensions: 60 x 138
- Features: City Lot, Landscaped, Level, Sidewalk
- Residential vegetation: Mature Landscaping
Details
- Additional structures: Guest House
- Parcel number: A2729183PB00000000049.0
- Zoning: RS-60
- Special conditions: None
Construction
Type & style
- Home type: SingleFamily
- Architectural style: Colonial
- Property subtype: Single Family Residence
Materials
- Block, Wood Frame, Wood Siding
- Foundation: Crawlspace
- Roof: Shingle
Condition
- Completed
- New construction: No
- Year built: 1930
Utilities & green energy
- Sewer: Public Sewer
- Water: Public
- Utilities for property: Electricity Connected, Public, Sewer Connected, Water Connected
Community & HOA
Community
- Security: Security Gate
- Pet fee: $0 monthly
- Subdivision: NEW SUBURB BEAUTIFUL
HOA
- Has HOA: No
Location
- Region: Tampa
Financial & listing details
- Price per square foot: $502/sqft
- Tax assessed value: $1,986,707
- Annual tax amount: $37,654
- Date on market: 4/5/2025
- Cumulative days on market: 26 days
- Listing terms: Cash,Conventional
- Ownership: Fee Simple
- Total actual rent: 0
- Electric utility on property: Yes
- Road surface type: Asphalt
Price history
| Date | Event | Price |
|---|---|---|
| 6/10/2025 | Sold | $2,525,000-4.7%$502/sqft |
Source:  Stellar MLS #TB8368912 Report a problem Stellar MLS #TB8368912 Report a problem | ||
| 5/4/2025 | Pending sale | $2,650,000$526/sqft |
Source: Stellar MLS #TB8368912 Report a problem | ||
| 4/5/2025 | Listed for sale | $2,650,000+6%$526/sqft |
Source: Stellar MLS #TB8368912 Report a problem | ||
| 11/29/2023 | Sold | $2,500,000-3.7%$497/sqft |
Source: Stellar MLS #T3470458 Report a problem | ||
| 9/8/2023 | Pending sale | $2,595,000+180.5%$515/sqft |
Source: Stellar MLS #T3470458 Report a problem | ||
| 3/7/2011 | Sold | $925,000-7%$184/sqft |
Source: Public Record Report a problem | ||
| 7/17/2010 | Listed for sale | $995,000$198/sqft |
Source: NRT Florida #T2428663 Report a problem | ||
Public tax history
| Year | Property taxes | Tax assessment |
|---|---|---|
| 2025 | $28,942 -23.1% | $1,986,707 +1.2% |
| 2024 | $37,654 +143.2% | $1,962,310 +135.1% |
| 2023 | $15,484 +2.5% | $834,702 +3% |
| 2022 | $15,107 +1% | $810,390 +3% |
| 2021 | $14,955 +0.8% | $786,786 +1.4% |
| 2020 | $14,831 +1.6% | $775,923 +2.3% |
| 2019 | $14,598 | $758,478 +1.9% |
| 2018 | $14,598 +0.5% | $744,336 -30.6% |
| 2017 | $14,521 +1.2% | $1,072,618 +50.2% |
| 2016 | $14,346 +2.9% | $714,031 +0.7% |
| 2015 | $13,946 -0.5% | $709,068 +1% |
| 2014 | $14,021 +1% | $701,848 +1.4% |
| 2013 | $13,885 +0.3% | $692,000 +1.7% |
| 2012 | $13,838 +180.7% | $680,433 +155.4% |
| 2011 | $4,930 +2.5% | $266,442 +1.5% |
| 2010 | $4,808 +2.6% | $262,504 +2.7% |
| 2009 | $4,688 -0.4% | $255,603 +0.1% |
| 2008 | $4,705 -2.7% | $255,348 +3% |
| 2007 | $4,835 -6% | $247,911 +2.5% |
| 2006 | $5,142 +0.3% | $241,864 +3% |
| 2005 | $5,126 | $234,819 +3% |
| 2004 | -- | $227,980 +1.9% |
| 2003 | -- | $223,729 +2.4% |
| 2002 | -- | $218,485 +1.6% |
| 2001 | -- | $215,044 -33.4% |
| 2000 | $4,686 | $323,068 |
Find assessor info on the county website
Neighborhood: New Suburb Beautiful
Nearby homes
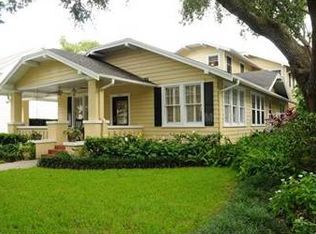
- $2,557,2006 bd6 ba3.6k sqft2514 W Sunset Dr, Tampa, FL 33629Off Market
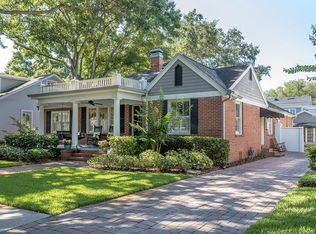
- $2,182,9004 bd5 ba3.6k sqft2510 W Sunset Dr, Tampa, FL 33629Off Market
- $1,397,8004 bd3 ba2.3k sqft2508 W Sunset Dr, Tampa, FL 33629Off Market
- $1,840,3005 bd5 ba3.3k sqft2516 W Sunset Dr, Tampa, FL 33629Off Market
- $1,896,2004 bd4 ba3.9k sqft2509 W Prospect Rd, Tampa, FL 33629Off Market
- $2,828,2005 bd5 ba4.3k sqft2507 W Prospect Rd, Tampa, FL 33629Off Market
- $947,5001 bd1 ba600 sqft2506 W Sunset Dr, Tampa, FL 33629Off Market
- $1,557,5003 bd3 ba2.4k sqft2515 W Sunset Dr, Tampa, FL 33629Off Market
Nearby schools
GreatSchools rating
- 9/10Mitchell Elementary SchoolGrades: PK-5Distance: 0.8 mi
- 9/10Wilson Middle SchoolGrades: 6-8Distance: 1.2 mi
- 8/10Plant High SchoolGrades: 9-12Distance: 1 mi
Schools provided by the listing agent
- Elementary: Mitchell-HB
- Middle: Wilson-HB
- High: Plant-HB
Source: Stellar MLS. This data may not be complete. We recommend contacting the local school district to confirm school assignments for this home.
Get a cash offer in 3 minutes
Find out how much your home could sell for in as little as 3 minutes with a no-obligation cash offer.
Estimated market value
$2,465,900
Get a cash offer in 3 minutes
Find out how much your home could sell for in as little as 3 minutes with a no-obligation cash offer.
Estimated market value
$2,465,900
- Florida
- Hillsborough County
- Tampa
- 33629
- New Suburb Beautiful
- 2512 W SUNSET DRIVE
Nearby cities
Nearby neighborhoods
Nearby zip codes
Other Tampa Topics
