Welcome to your dream home in the heart of South Tampa! This amazing townhouse is a hidden gem offering a luxurious and comfortable living experience. Currently configured as a 2 bedroom, 2.5 bath the owner is in the process of converting it back to its original 3 bedroom floor plan. The third bedroom can be completed prior to closing, alternatively the seller is willing to provide a seller concession to have work done on buyer's timeframe. Boasting 2,241 square feet of well-designed space, this residence is perfect for those seeking a harmonious blend of sophistication and convenience. Nestled just steps away from the picturesque Bayshore Blvd, this townhouse offers an idyllic setting for enjoying the vibrant bayside lifestyle that South Tampa is renowned for. Whether you desire a leisurely stroll, a morning jog, or simply want to take in the breathtaking sunsets, this location is an absolute dream. Stepping inside, the open floor plan creates a seamless flow between the living, dining, and kitchen areas, enhancing the sense of spaciousness and facilitating a harmonious atmosphere. Soaring ceilings add an elegant touch to the interiors, creating an airy and welcoming ambiance throughout the home. The gourmet chef kitchen is a culinary haven, equipped with top-of-the-line stainless steel appliances including the Viking Professional Series built in Double Oven and KitchenAid induction cooktop. The expansive kitchen island counter and abundance of custom cabinetry makes preparing meals and entertaining a pleasure. Pair every meal with your favorite bottle of wine procured from your own climate controlled wine cellar. Upstairs you will find an oasis of comfort and relaxation. Indulge in the luxury of the private owner’s retreat and pamper yourself in the en-suite master bathroom, complete with lavish features such as a luxurious oversized soaking tub, dual sinks, and vast walk-in closet. Adjacent to the master suite, you'll find a generously sized second bedroom that exudes comfort and charm. This room is perfect for guests, family members, or can be creatively transformed into a versatile space to suit your lifestyle needs. Embrace the serenity of the meticulously maintained garden surrounding the townhouse. The outdoor space and courtyard offers a private oasis where you can unwind, entertain guests, or simply enjoy the beauty of nature. With no monthly HOA fees this property is free from the constraints of a homeowners association. Enjoy the freedom to customize your home without any additional restrictions. With its close proximity to Hyde Park Village and Plant High School zoning this townhouse offers a rare opportunity to live in the heart of South Tampa. With its outstanding features, prime location, and meticulous design, this property won't stay on the market for long. Seize the chance to make this stunning townhouse your forever home - schedule a viewing today!
Sold for $775,000
Street View
$775,000
2512 TENNESSEE AVENUE #A, TAMPA, FL 33629
3beds
2,241sqft
Townhouse
Built in 1996
3,427 Square Feet Lot
$868,300 Zestimate®
$346/sqft
$5,225 Estimated rent
Home value
$868,300
$808,000 - $938,000
$5,225/mo
Zestimate® history
Owner options
List your home for rent
$5,225/mo
Rent Zestimate®
Find your next renter with Zillow Rental Manager. Plus, with online applications, you can quickly screen prospective tenants – for free.
$5,225/mo
Rent Zestimate®
Refinance and save
$5,311/mo
Est. payment
Refinancing to a lower rate could help reduce your monthly payments and save thousands over the life of the loan.
$5,311/mo
Est. payment
Explore your selling options
Work with a Zillow partner agent
Leverage their expertise and Zillow's premium Showcase listings to get your home seen by more buyers.
Get startedList with your own agent
Get your home in front of millions of buyers by listing it on Zillow.
Learn how to do itSell it yourself
Take full control of how buyers see your home on Zillow by listing For Sale by Owner (FSBO).
List your homeWhat's special
Open floor planSoaring ceilingsVibrant bayside lifestyleDual sinksMeticulously maintained gardenKitchenaid induction cooktopVast walk-in closet
Zillow last checked:
Listing updated:
Listed by:
Jeremy Diaz 813-733-1567,
BHHS FLORIDA PROPERTIES GROUP 813-251-2002
Bought with:
Alexis Lelekis, 3351608
BHHS FLORIDA PROPERTIES GROUP
Source: Stellar MLS,MLS#: T3461822 Originating MLS: Tampa
Originating MLS: Tampa
Facts & features
Interior
Bedrooms & bathrooms
- Bedrooms: 3
- Bathrooms: 3
- Full bathrooms: 2
- 1/2 bathrooms: 1
Primary bedroom
- Features: Walk-In Closet(s)
- Level: Second
- Dimensions: 26x13
Bedroom 2
- Features: Built-in Closet
- Level: Second
- Dimensions: 13x20
Dining room
- Level: First
- Dimensions: 14.5x12
Great room
- Level: First
- Dimensions: 10.5x17.5
Kitchen
- Level: First
- Dimensions: 17.5x9.5
Living room
- Level: First
- Dimensions: 14.5x19.5
Heating
- Central
Cooling
- Central Air
Appliances
- Included: Oven, Cooktop, Dishwasher, Disposal, Electric Water Heater, Freezer, Microwave, Refrigerator
- Laundry: Inside, Upper Level
Features
- Ceiling Fan(s), Crown Molding, Eating Space In Kitchen, High Ceilings, Kitchen/Family Room Combo, Living Room/Dining Room Combo, PrimaryBedroom Upstairs, Open Floorplan, Solid Surface Counters, Solid Wood Cabinets, Walk-In Closet(s)
- Flooring: Tile, Hardwood
- Doors: French Doors
- Has fireplace: Yes
- Fireplace features: Living Room, Wood Burning
Interior area
- Total structure area: 2,718
- Total interior livable area: 2,241 sqft
Property
Parking
- Total spaces: 2
- Parking features: Driveway, Garage Door Opener, Off Street
- Attached garage spaces: 2
- Has uncovered spaces: Yes
Features
- Levels: Two
- Stories: 2
- Exterior features: Courtyard, Garden, Lighting, Private Mailbox
Lot
- Size: 3,427 Square Feet
Details
- Parcel number: A2729183PJ00000100006.0
- Zoning: RM-16
- Special conditions: None
Construction
Type & style
- Home type: Townhouse
- Property subtype: Townhouse
Materials
- Metal Siding
- Foundation: Slab
- Roof: Shingle
Condition
- New construction: No
- Year built: 1996
Utilities & green energy
- Sewer: Public Sewer
- Water: Public
- Utilities for property: BB/HS Internet Available, Cable Available, Electricity Connected, Phone Available, Public, Street Lights, Water Connected
Community & HOA
Community
- Features: None
- Pet fee: $0 monthly
- Subdivision: GLENWOOD
HOA
- Has HOA: No
- Services included: None
Location
- Region: Tampa
Financial & listing details
- Price per square foot: $346/sqft
- Annual tax amount: $3,560
- Date on market: 7/27/2023
- Cumulative days on market: 63 days
- Ownership: Fee Simple
- Total actual rent: 0
- Electric utility on property: Yes
- Road surface type: Asphalt
Price history
| Date | Event | Price |
|---|---|---|
| 4/17/2024 | Listing removed | -- |
Source: Berkshire Hathaway HomeServices Florida Realty #T3461822 Report a problem | ||
| 11/22/2023 | Sold | $775,000-6.1%$346/sqft |
Source:  Stellar MLS #T3461822 Report a problem Stellar MLS #T3461822 Report a problem | ||
| 10/23/2023 | Pending sale | $825,000$368/sqft |
Source: Stellar MLS #T3461822 Report a problem | ||
| 10/6/2023 | Listed for sale | $825,000$368/sqft |
Source: Stellar MLS #T3461822 Report a problem | ||
| 9/12/2023 | Listing removed | -- |
Source:  Berkshire Hathaway HomeServices Florida Properties Group Report a problem Berkshire Hathaway HomeServices Florida Properties Group Report a problem | ||
| 8/11/2023 | Price change | $825,000-2.9%$368/sqft |
Source: Stellar MLS #T3461822 Report a problem | ||
| 7/27/2023 | Listed for sale | $850,000$379/sqft |
Source: Stellar MLS #T3461822 Report a problem | ||
Public tax history
Tax history is unavailable.
Neighborhood: Tampa-Bayshore Gardens
Nearby homes
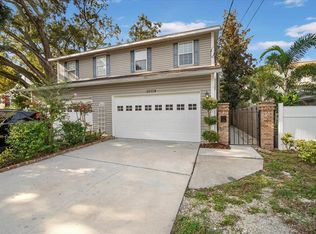
- $830,0003 bd3 ba2k sqft2512 W Tennessee Ave #B, Tampa, FL 33629Sold
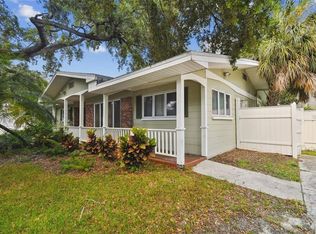
- $775,0003 bd2 ba2.2k sqft2512 W Tennessee Ave, Tampa, FL 33629Sold
- $975,0004 bd3 ba2.2k sqft2302 S Arrawana Ave, Tampa, FL 33629For Sale
- $1,451,0003 bd3 ba3k sqft2510 W Tennessee Ave, Tampa, FL 33629Off Market

- $950,0003 bd3 ba2k sqft2527 W Maryland Ave #A, Tampa, FL 33629Sold
- $950,0003 bd2 ba1.8k sqft2527 W Maryland Ave #A, Tampa, FL 33629Sold
- $747,1003 bd2 ba1.8k sqft2527 W Maryland Ave #B, Tampa, FL 33629Off Market
- $1,398,9004 bd4 ba4.6k sqft2529 W Maryland Ave, Tampa, FL 33629Off Market
Nearby schools
GreatSchools rating
- 9/10Mitchell Elementary SchoolGrades: PK-5Distance: 1.3 mi
- 9/10Wilson Middle SchoolGrades: 6-8Distance: 1.4 mi
- 8/10Plant High SchoolGrades: 9-12Distance: 0.9 mi
Schools provided by the listing agent
- Elementary: Mitchell-HB
- Middle: Wilson-HB
- High: Plant-HB
Source: Stellar MLS. This data may not be complete. We recommend contacting the local school district to confirm school assignments for this home.
Get a cash offer in 3 minutes
Find out how much your home could sell for in as little as 3 minutes with a no-obligation cash offer.
Estimated market value
$868,300
Get a cash offer in 3 minutes
Find out how much your home could sell for in as little as 3 minutes with a no-obligation cash offer.
Estimated market value
$868,300
- Florida
- Hillsborough County
- Tampa
- 33629
- Tampa-Bayshore Gardens
- 2512 TENNESSEE AVENUE Unit A
Nearby cities
Nearby neighborhoods
Nearby zip codes
Other Tampa Topics
