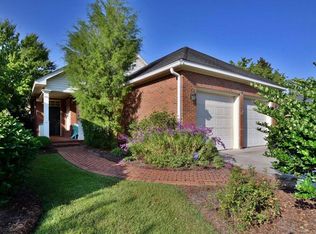
Available now..Like NEW and custom built condominium in popular gated community! This lovely Bradford Court unit is move-in ready. This particular unit has three bedrooms and two and half baths with approximately 2119 square feet. The spacious Great Room is accented by a double treyed ceiling and custom painting. This room is large enough and can accommodate several conversation groupings! The kitchen is in pristine condition and has plenty of storage. Adjacent to the kitchen is a room that can work as a dining room or keeping room..whichever will meet your needs. The three bedrooms are very privately situated and each have access to baths. The Master Bedroom is large enough to have a sitting area. The walls are finished with custom painting that could be mistaken for wallpaper and has a double treyed ceiling. The Master Bathroom is beautifully appointed with extra built in cabinetry, two closets, and soaking tub. The THIRD closet is walk-in and can serve as that "out of season" closet. The laundry is conveniently located near the Master Bedroom and has overhead cabinets and a soaking sink. The two other bedrooms are connected by a Jack and Jill type bathroom. Each private vanity area has a spacious walk-in closet. Outside you will find a private courtyard area with a cover patio and grassy area with border beds. Also you are just steps away from the club house for those weekly gatherings of other condo owners. Family and friends will have additional space to gather just outside the walls of the condo. Also there is additional parking spaces right by your driveway for guest's off street parking. Other details include: crown molding and chair rail, recessed lightning, plantation shutters throughout, low maintenance brick and vinyl trim, built-in cabinets, transom windows in bathroom vanity areas, double garage with remote, and more. Make an appointment to see this beautiful condo before it gets away.
Sold for $415,000
$415,000
2512 Westgate Dr Unit 22, Albany, GA 31721
3beds
2,119sqft
SingleFamily
Built in 1998
-- sqft lot
$409,500 Zestimate®
$196/sqft
$2,034 Estimated rent
Home value
$409,500
$389,000 - $430,000
$2,034/mo
Zestimate® history
Owner options
List your home for rent
$2,034/mo
Rent Zestimate®
Find your next renter with Zillow Rental Manager. Plus, with online applications, you can quickly screen prospective tenants – for free.
$2,034/mo
Rent Zestimate®
Refinance and save
$3,079/mo
Est. payment
Refinancing to a lower rate could help reduce your monthly payments and save thousands over the life of the loan.
$3,079/mo
Est. payment
Explore your selling options
Work with a Zillow partner agent
Leverage their expertise and Zillow's premium Showcase listings to get your home seen by more buyers.
Get startedList with your own agent
Get your home in front of millions of buyers by listing it on Zillow.
Learn how to do itSell it yourself
Take full control of how buyers see your home on Zillow by listing For Sale by Owner (FSBO).
List your homeWhat's special
Facts & features
Interior
Bedrooms & bathrooms
- Bedrooms: 3
- Bathrooms: 3
- Full bathrooms: 2
- 1/2 bathrooms: 1
Heating
- Heat pump, Electric
Cooling
- Central
Appliances
- Included: Dishwasher, Microwave
Features
- Flooring: Carpet, Laminate
- Basement: None
- Has fireplace: No
Interior area
- Total interior livable area: 2,119 sqft
Property
Parking
- Total spaces: 2
- Parking features: Garage - Attached
Features
- Exterior features: Brick
- View description: None
Lot
- Features: Covenants/Restrictions, Paved Road, Other-See Remarks
Details
- Parcel number: 0030300023022
Construction
Type & style
- Home type: SingleFamily
Materials
- brick
- Foundation: Slab
- Roof: Shake / Shingle
Condition
- Year built: 1998
Utilities & green energy
- Utilities for property: Electric, Public Sewer On Site, Public Water
Community & HOA
Community
- Features: On Site Laundry Available
HOA
- Has HOA: Yes
- HOA fee: $175 monthly
Location
- Region: Albany
Financial & listing details
- Price per square foot: $196/sqft
- Tax assessed value: $226,475
- Annual tax amount: $4,587
Price history
| Date | Event | Price |
|---|---|---|
| 3/26/2024 | Sold | $415,000+84.4%$196/sqft |
Source: Public Record Report a problem | ||
| 3/7/2018 | Sold | $225,000-8.1%$106/sqft |
Source: Public Record Report a problem | ||
| 12/6/2017 | Price change | $244,900-2%$116/sqft |
Source: HUGHEY & NEUMAN, INC. #139300 Report a problem | ||
| 11/7/2017 | Price change | $249,900-2%$118/sqft |
Source: HUGHEY & NEUMAN, INC. #139300 Report a problem | ||
| 6/28/2017 | Listed for sale | $255,000$120/sqft |
Source: Owner Report a problem | ||
Public tax history
| Year | Property taxes | Tax assessment |
|---|---|---|
| 2025 | $4,587 +8.5% | $90,590 |
| 2024 | $4,226 +28.5% | $90,590 |
| 2023 | $3,289 -14.4% | $90,590 |
| 2022 | $3,841 -0.2% | $90,590 |
| 2021 | $3,850 -0.4% | $90,590 |
| 2020 | $3,864 +0.2% | $90,590 |
| 2019 | $3,855 +12.6% | $90,590 |
| 2018 | $3,423 -7.1% | $90,590 |
| 2017 | $3,683 +7.5% | $90,590 |
| 2016 | $3,425 | $90,590 |
| 2015 | $3,425 -1.1% | $90,590 +2.5% |
| 2014 | $3,464 | $88,390 |
| 2013 | -- | -- |
| 2012 | -- | -- |
Find assessor info on the county website
Neighborhood: 31721
Nearby homes
- $332,8002 bd2 ba2k sqft2512 Westgate Dr #50, Albany, GA 31721Off Market
- $481,6503 bd3 ba2.4k sqft2512 Westgate Dr UNIT 30, Albany, GA 31721Sold
- $504,3002 bd2 ba3.2k sqft2512 Westgate Dr UNIT 6, Albany, GA 31721Off Market
- $311,3002 bd2 ba2k sqft2512 Westgate Dr #8, Albany, GA 31721Off Market
- $388,5002 bd2 ba2.2k sqft2512 Westgate Dr #20, Albany, GA 31721Off Market
- $282,4002 bd2 ba1.5k sqft2512 Westgate Dr #15, Albany, GA 31721Off Market
- $379,2003 bd2 ba2.3k sqft2512 Westgate Dr UNIT 2, Albany, GA 31721Off Market
- $323,6003 bd2 ba1.9k sqft2512 Westgate Dr UNIT 14, Albany, GA 31721Off Market
- $318,8002 bd2 ba1.9k sqft2512 Westgate Dr UNIT 12, Albany, GA 31721Off Market
Nearby schools
GreatSchools rating
- 7/10Lake Park Elementary SchoolGrades: PK-5Distance: 0.3 mi
- 5/10Merry Acres Middle SchoolGrades: 6-8Distance: 1.5 mi
- 4/10Westover High SchoolGrades: 9-12Distance: 0.9 mi


Get pre-qualified for a loan
At Zillow Home Loans, we can pre-qualify you in as little as 5 minutes with no impact to your credit score.An equal housing lender. NMLS #10287.
- Georgia
- Dougherty County
- Albany
- 31721
- 2512 Westgate Dr Unit 22
