Prime Opportunity in the Heart of Tampa! Welcome to 2512 Westhigh Ave — a unique property offering endless potential on a rare double lot in one of Tampa’s most sought-after locations. This well-maintained 4-bedroom, 2-bathroom home includes a separate mother-in-law suite with private entrance,making it a 4 bedroom 3 bathroom perfect for multi-generational living or rental income. Brand new AC 2025,ROOF 2023, New electrical panel 2023. Car enthusiasts, business owners, or hobbyists will love the fully equipped mechanic shop on-site — a dream setup rarely found in residential properties. Whether you're looking for a private workspace, a small business operation, or extra storage, this shop delivers unmatched flexibility. Enjoy plenty of outdoor space, sunroom, above ground pool with the expansive double lot, ideal for gatherings, future expansion, RV/boat parking, or even a pool. No HOA and no CDD give you the freedom to use the property your way. Located in a central Tampa location just minutes to major highways, Tampa International Airport, Raymond James Stadium, hospitals, shopping, and dining. Zoned for great schools and surrounded by both established homes and new development, this property blends comfort, convenience, and opportunity. Don’t miss your chance to own a one-of-a-kind property with income-producing potential in the heart of Tampa!
Sold for $450,000
$450,000
2512 WESTHIGH AVENUE, TAMPA, FL 33614
4beds
1,524sqft
Single Family Residence
Built in 1963
10,000 Square Feet Lot
$441,900 Zestimate®
$295/sqft
$2,523 Estimated rent
Home value
$441,900
$407,000 - $482,000
$2,523/mo
Zestimate® history
Owner options
List your home for rent
$2,523/mo
Rent Zestimate®
Find your next renter with Zillow Rental Manager. Plus, with online applications, you can quickly screen prospective tenants – for free.
$2,523/mo
Rent Zestimate®
Refinance and save
$3,117/mo
Est. payment
Refinancing to a lower rate could help reduce your monthly payments and save thousands over the life of the loan.
$3,117/mo
Est. payment
Explore your selling options
Work with a Zillow partner agent
Leverage their expertise and Zillow's premium Showcase listings to get your home seen by more buyers.
Get startedList with your own agent
Get your home in front of millions of buyers by listing it on Zillow.
Learn how to do itSell it yourself
Take full control of how buyers see your home on Zillow by listing For Sale by Owner (FSBO).
List your homeWhat's special
Separate mother-in-law suiteAbove ground poolExpansive double lotDouble lot
Zillow last checked:
Listing updated:
Listed by:
Maricarmen Perez 813-421-5522,
LPT REALTY, LLC 877-366-2213
Bought with:
Maricarmen Perez, 3543476
LPT REALTY, LLC
Source: Stellar MLS,MLS#: TB8411669 Originating MLS: Orlando Regional
Originating MLS: Orlando Regional
Facts & features
Interior
Bedrooms & bathrooms
- Bedrooms: 4
- Bathrooms: 3
- Full bathrooms: 3
Primary bedroom
- Features: Built-in Closet
- Level: First
- Area: 150 Square Feet
- Dimensions: 10x15
Bedroom 2
- Features: Bar, Built-in Closet
- Level: First
- Area: 100 Square Feet
- Dimensions: 10x10
Bedroom 3
- Features: Bar, Built-in Closet
- Level: First
- Area: 100 Square Feet
- Dimensions: 10x10
Primary bathroom
- Features: Tile Counters, Built-in Closet
- Level: First
- Area: 150 Square Feet
- Dimensions: 10x15
Bathroom 1
- Features: Bidet, Storage Closet
- Level: First
- Area: 25 Square Feet
- Dimensions: 5x5
Bathroom 2
- Features: Bar, Storage Closet
- Level: First
- Area: 25 Square Feet
- Dimensions: 5x5
Kitchen
- Features: Stone Counters, Storage Closet
- Level: First
- Area: 100 Square Feet
- Dimensions: 10x10
Living room
- Features: Ceiling Fan(s), No Closet
- Level: First
- Area: 100 Square Feet
- Dimensions: 10x10
Other
- Features: Wet Bar, Built-in Closet
- Level: First
- Area: 150 Square Feet
- Dimensions: 10x15
Heating
- Central
Cooling
- Central Air
Appliances
- Included: Convection Oven, Dishwasher, Dryer, Ice Maker, Microwave, Refrigerator
- Laundry: In Garage
Features
- Living Room/Dining Room Combo
- Flooring: Terrazzo
- Has fireplace: No
Interior area
- Total structure area: 1,524
- Total interior livable area: 1,524 sqft
Property
Parking
- Total spaces: 2
- Parking features: Garage, Carport
- Garage spaces: 1
- Carport spaces: 1
- Covered spaces: 2
Features
- Levels: One
- Stories: 1
- Exterior features: Other
- Has private pool: Yes
- Pool features: Above Ground
Lot
- Size: 10,000 Square Feet
- Dimensions: 100 x 100
Details
- Parcel number: A2728183G600000500034.0
- Zoning: RS-60
- Special conditions: None
Construction
Type & style
- Home type: SingleFamily
- Property subtype: Single Family Residence
Materials
- Block
- Foundation: Slab
- Roof: Shingle
Condition
- New construction: No
- Year built: 1963
Utilities & green energy
- Electric: Photovoltaics Seller Owned
- Sewer: Other
- Water: Public
- Utilities for property: Electricity Available
Community & HOA
Community
- Pet fee: $0 monthly
- Subdivision: AUBURN HIGHLANDS
HOA
- Has HOA: No
Location
- Region: Tampa
Financial & listing details
- Price per square foot: $295/sqft
- Tax assessed value: $185,330
- Annual tax amount: $3,183
- Date on market: 7/28/2025
- Cumulative days on market: 3 days
- Ownership: Fee Simple
- Total actual rent: 0
- Electric utility on property: Yes
- Road surface type: Asphalt
Price history
| Date | Event | Price |
|---|---|---|
| 8/21/2025 | Sold | $450,000-15.9%$295/sqft |
Source:  Stellar MLS #TB8411669 Report a problem Stellar MLS #TB8411669 Report a problem | ||
| 7/31/2025 | Pending sale | $535,000$351/sqft |
Source: Stellar MLS #TB8411669 Report a problem | ||
| 7/28/2025 | Listed for sale | $535,000$351/sqft |
Source: Stellar MLS #TB8411669 Report a problem | ||
Public tax history
| Year | Property taxes | Tax assessment |
|---|---|---|
| 2025 | $2,646 -16.9% | $161,495 -17.2% |
| 2024 | $3,183 +2.8% | $195,128 +3% |
| 2023 | $3,097 +2.9% | $189,445 +3% |
| 2022 | $3,008 +1.5% | $183,927 +3% |
| 2021 | $2,965 -27.1% | $178,570 +5.6% |
| 2020 | $4,066 +585.5% | $169,103 +133.8% |
| 2019 | $593 | $72,326 +1.9% |
| 2018 | $593 +1.9% | $70,977 -42.8% |
| 2017 | $582 +7.7% | $124,160 +90.1% |
| 2016 | $540 +34.6% | $65,297 +0.7% |
| 2015 | $402 | $64,843 +0.8% |
| 2014 | $402 -1.8% | $64,328 +1.5% |
| 2013 | $409 +0.1% | $63,377 +1.7% |
| 2012 | $409 -23.5% | $62,318 -18.6% |
| 2011 | $534 -0.6% | $76,511 -1.2% |
| 2010 | $537 -18.7% | $77,448 -8.8% |
| 2009 | $661 -0.6% | $84,904 +0.1% |
| 2008 | $666 -30.2% | $84,819 +5.9% |
| 2007 | $954 -3% | $80,119 +2.5% |
| 2006 | $983 -23.7% | $78,165 +3% |
| 2005 | $1,288 +58.2% | $75,888 +29.7% |
| 2004 | $814 +120.5% | $58,505 +1.9% |
| 2003 | $369 | $57,414 +2.4% |
| 2002 | -- | $56,068 +1.6% |
| 2001 | -- | $55,185 -21.1% |
| 2000 | $616 | $69,946 |
Find assessor info on the county website
Neighborhood: Lowry Park Central
Nearby homes
- $--1 bd1 ba350 sqft2512 Westhigh Ave #3, Tampa, FL 33614Off Market

- $437,4003 bd2 ba1.5k sqft2508 Westhigh Ave, Tampa, FL 33614Off Market
- $401,0003 bd1 ba1.8k sqft2511 W Auburn Ave, Tampa, FL 33614Off Market
- $423,2004 bd2 ba1.7k sqft2514 Westhigh Ave, Tampa, FL 33614Off Market
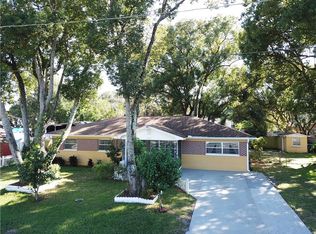
- $357,4003 bd2 ba1.3k sqft2507 Auburn Ave W, Tampa, FL 33614Off Market
- $433,5003 bd2 ba1.8k sqft2513 Auburn Ave W, Tampa, FL 33614Off Market
- $215,0002 bd1 ba1k sqft2505 Auburn Ave, Tampa, FL 33614Sold
- $321,1003 bd2 ba1k sqft2511 Westhigh Ave, Tampa, FL 33614Off Market
Nearby schools
GreatSchools rating
- 2/10Twin Lakes Elementary SchoolGrades: PK-5Distance: 0.5 mi
- 2/10Memorial Middle SchoolGrades: 6-8Distance: 2.8 mi
- 2/10Chamberlain High SchoolGrades: 9-12Distance: 1.5 mi
Schools provided by the listing agent
- Elementary: Twin Lakes-HB
- High: Chamberlain-HB
Source: Stellar MLS. This data may not be complete. We recommend contacting the local school district to confirm school assignments for this home.
Get a cash offer in 3 minutes
Find out how much your home could sell for in as little as 3 minutes with a no-obligation cash offer.
Estimated market value
$441,900
Get a cash offer in 3 minutes
Find out how much your home could sell for in as little as 3 minutes with a no-obligation cash offer.
Estimated market value
$441,900
- Florida
- Hillsborough County
- Tampa
- 33614
- Lowry Park Central
- 2512 WESTHIGH AVENUE
Nearby cities
Nearby neighborhoods
Nearby zip codes
Other Tampa Topics
