Skip main navigation
Off market
  • $513,500

    2512 White Falls Dr, Pearland, TX 77584

    4beds
    4baths
    3,852sqft
    SingleFamily
    Built in 2007
    8,450 Square Feet Lot
    $513,500 Zestimate®
    $133/sqft
    $3,585 Estimated rent

    Home value

    $513,500

    $483,000 - $544,000

    $3,585/mo

    Zestimate® history
    Loading
    Loading...

    Owner options

    List your home for rent

    $3,585/mo

    Rent Zestimate®

    Find your next renter with Zillow Rental Manager. Plus, with online applications, you can quickly screen prospective tenants – for free.

    Learn more

    $3,585/mo

    Rent Zestimate®

    Refinance and save

    $4,516/mo

    Est. payment

    Refinancing to a lower rate could help reduce your monthly payments and save thousands over the life of the loan.

    See today's rates

    $4,516/mo

    Est. payment

    Explore your selling options

    Work with a Zillow partner agent

    Leverage their expertise and Zillow's premium Showcase listings to get your home seen by more buyers.

    Get started

    List with your own agent

    Get your home in front of millions of buyers by listing it on Zillow.

    Learn how to do it

    Sell it yourself

    Take full control of how buyers see your home on Zillow by listing For Sale by Owner (FSBO).

    List your home

    What's special

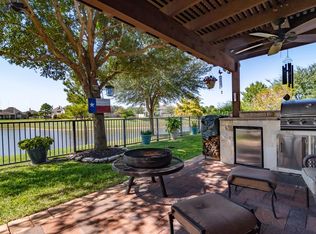
    Gorgeous 1 1/2 story stone and brick house with large stone front porch and oversized back patio overlooking neighborhood lake with direct lake access. Upgraded throughout with crown molding, wood floors, upgraded paints, granite countertops and stained custom oak cabinets in kitchen, stained custom oak cabinets in all baths in house. New Thermador 6 Burner Gas Rangetop and Stainless Steel Ventilation System installed in 2015. A cook's dream! Master suite has 14 foot vaulted ceilings with floor-to-ceiling windows overlooking the lake, pre-wired surround sound, can lighting on dimmers, huge closet for her with built in shelves, dresser, and seasonal rack, large closet for him with built in shelves, dresser and hidden under stair storage, along with linen closet, garden tub, oversized dual shower, extra large floor-to-ceiling vanity cabinet, granite countertops and stained oak cabinets. Great room has 14 foot vaulted ceilings with floor-to-ceiling windows overlooking the lake, with kitchen and family room in one large living area. Kitchen has granite countertops, custom cabinets, huge center island with lots of storage, double ovens, stainless appliances. Oversized family room has wood fireplace with gas starter, three-way can lighting on dimmers, and is pre-wired for surround sound. Upstairs has two-level theater room with sound-proofing and surround sound wiring, sitting room/game room, full bath, and walk-in access to two separate floored attic spaces. Additional features include beautiful formal sitting room, formal dining room, second master bedroom suite, solar screens, window treatments, energy efficient, three air conditioning zones, outdoor natural gas (for gas grill hookup), and gorgeous landscaping.

    This property is not currently displayed as for sale or rent on Zillow. This may be different from what's on other websites or public sources.
    Facts & features

    Interior

    Bedrooms & bathrooms
    • Bedrooms: 4
    • Bathrooms: 4
    Heating
    • Other, Gas
    Cooling
    • Central
    Appliances
    • Included: Dishwasher, Garbage disposal, Microwave, Range / Oven
    Features
    • Flooring: Tile, Carpet, Hardwood
    • Basement: None
    • Has fireplace: Yes
    Interior area
    • Total interior livable area: 3,852 sqft

    Property

    Parking
    • Parking features: Garage - Attached
    Features
    • Exterior features: Brick
    • Has view: Yes
    • View description: Water
    • Has water view: Yes
    • Water view: Water
    Lot
    • Size: 8,450 Square Feet
    Details
    • Parcel number: 75023911015

    Construction

    Type & style
    • Home type: SingleFamily
    Materials
    • brick
    • Foundation: Slab
    • Roof: Composition
    Condition
    • Year built: 2007

    Community & HOA

    HOA
    • Has HOA: Yes
    • HOA fee: $875 monthly
    Location
    • Region: Pearland

    Financial & listing details

    • Price per square foot: $133/sqft
    • Tax assessed value: $515,000
    • Annual tax amount: $10,003

    Price history

    Price history is unavailable.

    Public tax history

    YearProperty taxesTax assessment
    2025$10,003 +1.1%$515,000 +6%
    2024$9,898 +9%$485,815 +10%
    2023$9,077 -5.6%$441,650 +10%
    2022$9,619 +1.4%$401,500 +10%
    2021$9,488 $365,000 +7.1%
    2020-- $340,700 -5.4%
    2019$9,568 -18.2%$360,000 +2.9%
    2018$11,697 $350,000
    2017$11,697 +2.3%$350,000 +2.3%
    2016$11,439 $342,000 +5.2%
    2015$11,439 $325,000 +2.9%
    2014$11,439 $315,890 +4.9%
    2012-- $301,000 -4.7%
    2011-- $315,960 -3.8%
    2010-- $328,570 +7.4%
    2009-- $305,910 -1.5%
    2008-- $310,480 +389.9%
    2006-- $63,380
    2005-- $63,380
    Find assessor info on the county website

    Neighborhood: Shadow Creek Ranch

    Nearby schools

    GreatSchools rating
    Schools provided by the listing agent
    • High: Manvel High School
    • District: Alvin ISD

    Source: The MLS. This data may not be complete. We recommend contacting the local school district to confirm school assignments for this home.

    Get a cash offer in 3 minutes
    Find out how much your home could sell for in as little as 3 minutes with a no-obligation cash offer.
    Estimated market value
    $513,500
    Get a cash offer in 3 minutes
    Find out how much your home could sell for in as little as 3 minutes with a no-obligation cash offer.
    Estimated market value
    $513,500