Skip main navigation
Closed
  • $520,000

    2512 Willowbrook Dr, Matthews, NC 28104

    3beds
    2,521sqft
    Single Family Residence
    Built in 1991
    0.6 Acres Lot
    $547,800 Zestimate®
    $206/sqft
    $2,873 Estimated rent

    Home value

    $547,800

    $520,000 - $575,000

    $2,873/mo

    Zestimate® history
    Loading
    Loading...

    Owner options

    List your home for rent

    $2,873/mo

    Rent Zestimate®

    Find your next renter with Zillow Rental Manager. Plus, with online applications, you can quickly screen prospective tenants – for free.

    Learn more

    $2,873/mo

    Rent Zestimate®

    Refinance and save

    $3,397/mo

    Est. payment

    Refinancing to a lower rate could help reduce your monthly payments and save thousands over the life of the loan.

    See today's rates

    $3,397/mo

    Est. payment

    Explore your selling options

    Work with a Zillow partner agent

    Leverage their expertise and Zillow's premium Showcase listings to get your home seen by more buyers.

    Get started

    List with your own agent

    Get your home in front of millions of buyers by listing it on Zillow.

    Learn how to do it

    Sell it yourself

    Take full control of how buyers see your home on Zillow by listing For Sale by Owner (FSBO).

    List your home

    What's special

    Gas log fireplaceOffice spaceNice kitchenLarge bonus roomUpstairs bonus roomUpdated lightingNeighborhood pool
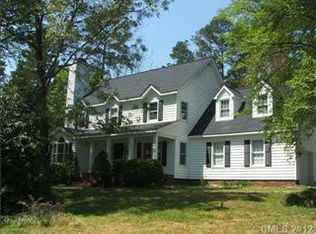
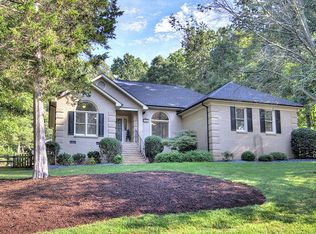
    Turnkey! Beautiful updated 3 bedroom ranch w/ split floorplan & upstairs bonus room w/ half bath. Open floor plan. Fenced .6 acre lot. Neighborhood pool, tennis & playground. Perfect location! Matthews with Union County taxes. Close to shopping & I485. Nice kitchen w/black granite countertops, brand new refrigerator and breakfast room. Laundry room w/ large pantry-washer and dryer convey. Family room w/ gas log fireplace. Formal dining room. Large primary suite with sitting room/office space. Primary bathroom with granite countertops and large garden tub. Secondary bedrooms share an updated full bath. Large bonus room has walk in attic storage room. Enjoy the sunroom off of the kitchen. Chair rail molding with box trim and Vinyl plank flooring throughout main level. Bedrooms are carpeted. Pretty tile in the bathrooms. Beautiful backyard with deck. Nest thermostat. Updated lighting. Home pre-inspected. Most repairs made. Report Available in agent documents.

    Zillow last checked:

    Listing updated:

    Listed by:

    Ellen Colitti ecolitti@msn.com,

    Coldwell Banker Realty

    Bought with:

    Kari McGregor

    Keller Williams Ballantyne Area

    Source: Canopy MLS as distributed by MLS GRID,MLS#: 4104014MLS Logo

    Facts & features

    Interior

    Bedrooms & bathrooms
    • Bedrooms: 3
    • Bathrooms: 3
    • Full bathrooms: 2
    • 1/2 bathrooms: 1
    • Main level bedrooms: 3
    Primary bedroom
    • Level: Main
    Primary bedroom
    • Level: Main
    Bedroom s
    • Level: Main
    Bedroom s
    • Level: Main
    Bedroom s
    • Level: Main
    Bedroom s
    • Level: Main
    Bonus room
    • Level: Upper
    Bonus room
    • Level: Upper
    Breakfast
    • Level: Main
    Breakfast
    • Level: Main
    Dining room
    • Level: Main
    Dining room
    • Level: Main
    Family room
    • Level: Main
    Family room
    • Level: Main
    Kitchen
    • Level: Main
    Kitchen
    • Level: Main
    Laundry
    • Level: Main
    Laundry
    • Level: Main
    Sunroom
    • Level: Main
    Sunroom
    • Level: Main
    Heating
    • Forced Air, Heat Pump
    Cooling
    • Ceiling Fan(s)
    Appliances
    • Included: Dishwasher, Electric Range, Gas Water Heater, Microwave, Refrigerator, Washer/Dryer
    • Laundry: Laundry Room
    Features
    • Soaking Tub, Open Floorplan, Pantry, Storage, Vaulted Ceiling(s)(s), Walk-In Closet(s), Walk-In Pantry
    • Flooring: Carpet, Tile, Vinyl
    • Doors: Sliding Doors, Storm Door(s)
    • Has basement: No
    • Attic: Walk-In
    Interior area
    • Total structure area: 2,521
    • Total interior livable area: 2,521 sqft
    • Finished area above ground: 2,521
    • Finished area below ground: 0

    Property

    Parking
    • Total spaces: 2
    • Parking features: Driveway, Attached Garage, Garage Door Opener, Garage on Main Level
    • Attached garage spaces: 2
    • Has uncovered spaces: Yes
    Features
    • Levels: 1 Story/F.R.O.G.
    • Patio & porch: Deck
    • Pool features: Community
    • Fencing: Fenced
    Lot
    • Size: 0.6 Acres
    • Dimensions: 108 x 218 x 136 x 210
    Details
    • Parcel number: 07054356
    • Zoning: SFR
    • Special conditions: Standard

    Construction

    Type & style
    • Home type: SingleFamily
    • Architectural style: Transitional
    • Property subtype: Single Family Residence
    Materials
    • Hardboard Siding, Stone Veneer, Wood
    • Foundation: Crawl Space
    Condition
    • New construction: No
    • Year built: 1991

    Utilities & green energy

    • Sewer: Public Sewer
    • Water: City
    • Utilities for property: Electricity Connected

    Community & HOA

    Community
    • Features: Playground, Street Lights, Tennis Court(s)
    • Subdivision: Willowbrook
    HOA
    • Has HOA: Yes
    • HOA fee: $350 annually
    • HOA name: Braesael Mgt
    • HOA phone: 704-847-3507
    Location
    • Region: Matthews

    Financial & listing details

    • Price per square foot: $206/sqft
    • Tax assessed value: $354,100
    • Annual tax amount: $3,539
    • Date on market: 3/9/2024
    • Cumulative days on market: 3 days
    • Listing terms: Cash,Conventional,FHA,VA Loan
    • Electric utility on property: Yes
    • Road surface type: Concrete, Paved

    Price history

    DateEventPrice
    5/1/2024Sold$520,000+4%$206/sqft
    Source: Canopy MLS as distributed by MLS GRID #4104014 Report a problem
    3/13/2024Pending sale$500,000$198/sqft
    Source: Canopy MLS as distributed by MLS GRID #4104014 Report a problem
    3/9/2024Listed for sale$500,000+53.9%$198/sqft
    Source: Canopy MLS as distributed by MLS GRID #4104014 Report a problem
    8/14/2019Listing removed$1,795$1/sqft
    Source: Bottom Line Property Management Report a problem
    7/31/2019Price change$1,795-18.2%$1/sqft
    Source: Bottom Line Property Management Report a problem
    7/26/2019Listed for rent$2,195+33%$1/sqft
    Source: Bottom Line Property Management Report a problem
    8/27/2018Sold$324,900$129/sqft
    Source: Canopy MLS as distributed by MLS GRID #3352963 Report a problem
    7/18/2018Pending sale$324,900$129/sqft
    Source: Scarlett Real Estate, LLC #3352963 Report a problem
    7/11/2018Listed for sale$324,900+32.7%$129/sqft
    Source: Scarlett Real Estate, LLC #3352963 Report a problem
    12/24/2014Listing removed$1,650$1/sqft
    Source: Scarlett Properties Report a problem
    12/16/2014Listed for rent$1,650$1/sqft
    Source: Scarlett Properties Report a problem
    3/4/2011Listing removed$244,900$97/sqft
    Source: EXIT Realty South #961000 Report a problem
    11/8/2010Price change$244,900-12.2%$97/sqft
    Source: EXIT Realty South #961000 Report a problem
    9/6/2010Listed for sale$278,900-4%$111/sqft
    Source: EXIT FIRST CHOICE REALTY #CMLS961000 Report a problem
    5/15/2007Sold$290,500+35.1%$115/sqft
    Source: Public Record Report a problem
    6/30/2003Sold$215,000$85/sqft
    Source: Public Record Report a problem

    Public tax history

    YearProperty taxesTax assessment
    2025$3,539 +14.3%$521,400 +47.2%
    2024$3,095 +4.4%$354,100
    2023$2,964 +14.4%$354,100 +13.9%
    2022$2,590 $311,000
    2021$2,590 +11.2%$311,000 +35.5%
    2020$2,329 0%$229,500
    2019$2,329 $229,500 +0%
    2018$2,329 -4.8%$229,490 0%
    2017$2,447 +1.5%$229,500 -0.1%
    2016$2,412 $229,680
    2015$2,412 +20%$229,680 -18.4%
    2014$2,010 $281,330
    2013-- $281,330
    2012-- $281,330
    2011-- $281,330
    2010-- $281,330
    2009$2,010 $281,330
    2008$2,010 +39.5%$281,330 +46.3%
    2007$1,440 +9.6%$192,360
    2006$1,314 $192,360
    2005-- $192,360
    2004-- $192,360 +4.4%
    2003-- $184,180
    2002-- $184,180
    2001-- $184,180
    2000-- $184,180
    Find assessor info on the county website

    Neighborhood: 28104

    Nearby schools

    GreatSchools rating
    Schools provided by the listing agent
    • Elementary: Stallings
    • Middle: Porter Ridge
    • High: Porter Ridge

    Source: Canopy MLS as distributed by MLS GRID. This data may not be complete. We recommend contacting the local school district to confirm school assignments for this home.

    Get a cash offer in 3 minutes
    Find out how much your home could sell for in as little as 3 minutes with a no-obligation cash offer.
    Estimated market value
    $547,800
    Get a cash offer in 3 minutes
    Find out how much your home could sell for in as little as 3 minutes with a no-obligation cash offer.
    Estimated market value
    $547,800