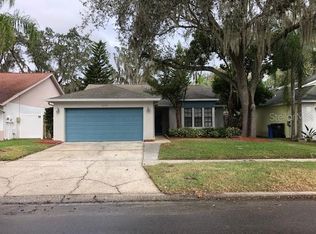
Charming, beautifully maintained, and ideally located, this single-story Valrico home is ready to impress! Thoughtful updates include a NEW ROOF with an enhanced water-barrier system and fresh exterior paint in 2022, new carpet in all three bedrooms in 2024, and an A/C system installed in 2016. Inside, the open-concept floor plan effortlessly connects the kitchen, dining area, and living room, creating an inviting setting for everyday living and entertaining. The beautifully updated kitchen features upgraded cabinetry, granite countertops, a subway-tile backsplash, floating shelves, and a breakfast bar. Large sliding glass doors fill the living space with natural light and open to the screened lanai, where you can relax while overlooking the backyard and mature shade trees. Additional improvements include vinyl backyard fencing and rear gutters with leaf guards added in 2020, a new front-yard and flower-bed irrigation system with timer installed in 2024, and custom-built wood shelving added to the primary closet in 2025. The trees were also professionally trimmed for hurricane preparedness in 2020 and again in 2026. Located within a sought-after school district and offering a voluntary HOA, this charming three-bedroom home combines comfort, convenience, and an impressive list of valuable updates!
Sold for $335,000
Zillow last checked:
Listing updated:
Bought with:
Aleyda Musibay Columbie, 3580184
AVENUE HOMES LLC
Gerardo Rodriguez, 3572277
AVENUE HOMES LLC
Source: Stellar MLS,MLS#: TB8535808 Originating MLS: Suncoast Tampa
Originating MLS: Suncoast Tampa
Price history
| Date | Event | Price |
|---|---|---|
| 9/28/2026 | Sold | $335,000-4.3%$229/sqft |
Source:  Stellar MLS #TB8535808 Report a problem Stellar MLS #TB8535808 Report a problem | ||
| 8/4/2026 | Listed for sale | $350,000+60.2%$239/sqft |
Source: Stellar MLS #TB8535808 Report a problem | ||
| 7/13/2020 | Sold | $218,500-2.9%$149/sqft |
Source: Public Record Report a problem | ||
| 5/16/2020 | Pending sale | $225,000$154/sqft |
Source: BLUBAY INTERNATIONAL REALTY LLC #T3241501 Report a problem | ||
| 4/20/2020 | Listed for sale | $225,000$154/sqft |
Source: HOMESMART #T3230519 Report a problem | ||
| 3/20/2020 | Listing removed | $225,000$154/sqft |
Source: HOMESMART #T3230519 Report a problem | ||
| 3/13/2020 | Listed for sale | $225,000+28.6%$154/sqft |
Source: HOMESMART #T3230519 Report a problem | ||
| 12/24/2016 | Sold | $175,000$120/sqft |
Source: Stellar MLS #T2843085 Report a problem | ||
| 9/29/2016 | Listed for sale | $175,000+16.7%$120/sqft |
Source: FLORIDA REALTY #T2843085 Report a problem | ||
| 7/6/2015 | Sold | $149,900$103/sqft |
Source: Public Record Report a problem | ||
| 5/12/2015 | Pending sale | $149,900$103/sqft |
Source: CARTER COMPANY REALTORS #T2746159 Report a problem | ||
| 3/17/2015 | Listed for sale | $149,900+9.9%$103/sqft |
Source: Carter Company Realtors #T2746159 Report a problem | ||
| 10/21/2014 | Listing removed | $136,350$93/sqft |
Source: CENTURY 21 Acclaim Realty Co. #T2625002 Report a problem | ||
| 10/16/2014 | Pending sale | $136,350$93/sqft |
Source: CENTURY 21 Acclaim Realty Co. #T2625002 Report a problem | ||
| 10/16/2014 | Listed for sale | $136,350$93/sqft |
Source: CENTURY 21 Acclaim Realty Co. #T2625002 Report a problem | ||
| 9/8/2014 | Listing removed | $136,350$93/sqft |
Source: CENTURY 21 Acclaim Realty Co. #T2625002 Report a problem | ||
| 7/4/2014 | Price change | $136,350+70.4%$93/sqft |
Source: CENTURY 21 Acclaim Realty Co. #T2625002 Report a problem | ||
| 7/3/2014 | Pending sale | $80,000$55/sqft |
Source: CENTURY 21 Acclaim Realty Co. #T2625002 Report a problem | ||
| 6/8/2014 | Listed for sale | $80,000-10.1%$55/sqft |
Source: CENTURY 21 ACCLAIM REALTY CO. #T2625002 Report a problem | ||
| 10/7/2011 | Listing removed | $89,000$61/sqft |
Source: TWIN PALMS REALTY,INC. #T2412567 Report a problem | ||
| 11/26/2010 | Price change | $89,000-10.1%$61/sqft |
Source: AVALAR REALTY OF FLORIDA #T2412567 Report a problem | ||
| 10/31/2010 | Price change | $99,000-10%$68/sqft |
Source: AVALAR REALTY OF FLORIDA #T2412567 Report a problem | ||
| 9/3/2010 | Listed for sale | $110,000-45%$75/sqft |
Source: AVALAR REALTY OF FLORIDA #T2412567 Report a problem | ||
| 8/1/2006 | Sold | $200,000+66.7%$137/sqft |
Source: Public Record Report a problem | ||
| 3/16/2002 | Sold | $120,000+53.8%$82/sqft |
Source: Public Record Report a problem | ||
| 2/26/1999 | Sold | $78,000+1.2%$53/sqft |
Source: Public Record Report a problem | ||
| 12/15/1997 | Sold | $77,100$53/sqft |
Source: Public Record Report a problem | ||
Nearby homes
Get a cash offer in 3 minutes
Find out how much your home could sell for in as little as 3 minutes with a no-obligation cash offer.
Estimated market value
$344,400
