Walk-out patioKitchen with center islandModern finishesBright and inviting interiorOpen-concept layoutFunctional spaceWalk-in closet
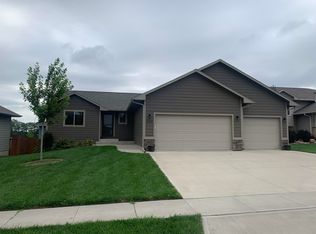
BEAUTIFUL split-level home built in 2016 offering 4 bedrooms, 3 bathrooms, and 2,046 finished sq ft of well-designed living space. The bright and inviting interior features an open-concept layout with an open, spacious living area, kitchen with center island, and stainless steel appliances. The primary suite includes a private 3/4 bath and walk-in closet, while additional bedrooms provide flexibility for family, guests, or a home office. The lower level features a large family room with direct patio access, providing additional space for relaxing and entertaining. Enjoy outdoor living with both a deck and a walk-out patio, plus the convenience of an attached 3-car garage. Located in a desirable neighborhood, this move-in-ready home combines modern finishes, functional space, and comfortable living. Schedule your private showing today!
41 days
|
605
|
18
|
Zillow last checked:
Listing updated:
Listed by:
Kerry Trimble-Woehl,
The Move Group
Source: Meridian AOR,MLS#: 117445
Loading...
Facts & features
Interior
Bedrooms & bathrooms
Bedrooms: 4
Bathrooms: 3
Full bathrooms: 2
3/4 bathrooms: 1
Heating
Forced Air
Cooling
Central Air
Features
Basement: Full,Partially Finished
Has fireplace: No
Interior area
Total structure area: 2,046
Total interior livable area: 2,046 sqft
Finished area above ground: 1,077
Finished area below ground: 969
Property
Parking
Total spaces: 3
Parking features: 3 Car, Attached
Attached garage spaces: 3
Features
Levels: Split Level
Lot
Size: 7,840 Square Feet
Details
Parcel number: 78895003140
Construction
Type & style
Home type: SingleFamily
Property subtype: Single Family Residence
Materials
Cement HrdBrd
Roof: Asphalt
Condition
Year built: 2016
Utilities & green energy
Gas: Natural Gas
Sewer: Public Sewer
Water: City/Avail
Community & HOA
Location
Region: Yankton
Financial & listing details
Price per square foot: $186/sqft
Tax assessed value: $310,700
Annual tax amount: $2,026
Date on market: 6/2/2026
Inclusions: Refrigerator, Stove, Dishwasher, Microhood, Garage Door Opener/Remote, Attached Fixtures
Explore the cost of this home by adjusting the details. Changes won't be saved.
Principal & interest
$1,547
Mortgage insurance
$0
Property taxes
$170
Home insurance
$105
HOA fees
$0
Utilities
Not included
All calculations are estimates and provided by Zillow, Inc. for informational purposes only. Actual amounts may vary.
HOA fees may include property taxes on listings classified as Co-Ops. Contact the listing agent and/or owner for fee details.
Mortgage interest rates are dependent on a number of factors, including credit score, down payment, and repayment length. Interest rate data provided by Zillow Group Marketplace, Inc. as of 1/1/1970 from various mortgage lenders with which we have lead or other similar arrangements; the Estimated Payment is an average of those rates.
See how much you could borrow to make a competitive offer.