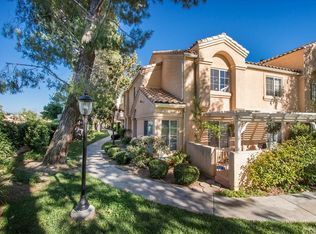
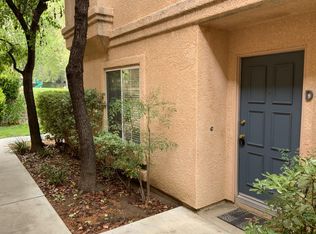
Welcome to this stylishly renovated townhome in the sought after Diamond Head community of Stevenson Ranch. Spanning nearly 1,500 sq. ft., this residence offers three bedrooms, three baths with an open floor plan highlighted with neighborhood views from nearly every window. Step inside to discover new wide plank luxury vinyl flooring throughout the main living areas, new inviting paint selections, plush new carpeting upstairs, upgraded lighting, and walls of windows that flood the home in natural light. The kitchen is a chef's dream with sleek granite counters, seamless backsplash, abundant cabinetry with modern hardware, and a breakfast bar perfect for casual dining. The generous family room centers around a cozy tiled fireplace, while the dining area is accented with a chic ceiling fan. Through large sliding doors, you will find the expansive patio surrounded by gorgeous landscape, perfect for al fresco dining or entertaining. Upstairs, the primary suite includes a private ensuite bath and an oversized closet, while the two additional bedrooms are also generous in size and enjoy lovely neighborhood views. A convenient upstairs laundry room and extra storage is a huge plus. The oversized two car garage is conveniently located and provides plenty of additional storage space. The home is perfectly located being an "end unit" and just a short distance from the pool, spa, and playground. Close to award winning schools, shopping, dining, and easy 5 freeway access.
Sold for $660,000
Zillow last checked:
Listing updated:
Bought with:
Lenny Michalski, DRE #01992987
Compass
Source: CRMLS,MLS#: SR25194604 Originating MLS: California Regional MLS
Originating MLS: California Regional MLSPrice history
| Date | Event | Price |
|---|---|---|
| 10/1/2025 | Sold | $660,000-1.3%$452/sqft |
Source:  CRMLS #SR25194604 Report a problem CRMLS #SR25194604 Report a problem | ||
| 9/4/2025 | Contingent | $669,000$459/sqft |
Source: CRMLS #SR25194604 Report a problem | ||
| 8/29/2025 | Listed for sale | $669,000-0.9%$459/sqft |
Source: CRMLS #SR25194604 Report a problem | ||
| 8/19/2025 | Listing removed | $675,000$463/sqft |
Source:  SDMLS #SR25105558 Report a problem SDMLS #SR25105558 Report a problem | ||
| 6/23/2025 | Listed for sale | $675,000$463/sqft |
Source: SDMLS #SR25105558 Report a problem | ||
Nearby homes
- $632,0003 bd3 ba1.4k sqft25122 Steinbeck Ave UNIT A, Newhall, CA 91381Off Market
- $615,4003 bd3 ba1.3k sqft25122 Steinbeck Ave UNIT B, Newhall, CA 91381Off Market
- $516,0002 bd3 ba1.1k sqft25122 Steinbeck Ave UNIT C, Newhall, CA 91381Off Market
- $517,7002 bd2 ba1.1k sqft25122 Steinbeck Ave UNIT D, Newhall, CA 91381Off Market
Get a cash offer in 3 minutes
Find out how much your home could sell for in as little as 3 minutes with a no-obligation cash offer.
Estimated market value
$660,200
