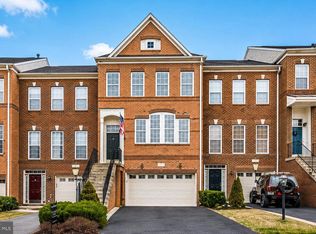
Absolutely stunning Brick Front 3 Level TOWNHOME sought after Stone ridge community. **** Roof -2023, New A/C, Carpet-2021, Water Softner-2021, Paints-2021, Deck-2021.**** This gorgeous home features are 3 bedrooms, 3 full baths, 1 half baths and 2 car garage, sleek modern Luxury Chef's Kitchen, stainless steel appliances, upgraded cabinets , Fireplace, and Entire house with LED lightning. Upstairs, the primary suite provides a spa-inspired bathroom with dual vanities, Tub, and an oversized shower enclosure with a built-in seat. A beautiful backyard with a large Deck and Patio. This home Located within the highly sought-after Stone ridge Community offers residents access to walking trails, parks, playgrounds, swimming pools. Just .5 miles away abundance of shopping, dining, Banks and entertainment options, ensuring a lifestyle of both comfort and convenience. Easy access to Park & Ride, Dulles Airport, Shopping, Commuter Routes and Metro Rail.
For sale
Price cut: $15.1K (7/30)
$719,900
25121 Cutgrass Ter, Aldie, VA 20105
3beds
2,510sqft
Townhouse
Built in 2006
2,178 Square Feet Lot
$713,200 Zestimate®
$287/sqft
$98/mo HOA
What's special
Brick frontBeautiful backyardUpgraded cabinetsSpa-inspired bathroomLarge deck and patioPrimary suiteDual vanities
- 26 days |
- 531 |
- 11 |
Zillow last checked:
Listing updated:
Listed by:
srinivas kunchala 516-606-1315,
S5 Realty LLC 5166061315
Source: Bright MLS,MLS#: VALO2120644
Facts & features
Interior
Bedrooms & bathrooms
- Bedrooms: 3
- Bathrooms: 4
- Full bathrooms: 3
- 1/2 bathrooms: 1
- Main level bathrooms: 1
Basement
- Area: 0
Heating
- Heat Pump, Programmable Thermostat, Electric
Cooling
- Ceiling Fan(s), Central Air, Heat Pump, Programmable Thermostat, Electric
Appliances
- Included: Microwave, Cooktop, Dishwasher, Disposal, Dryer, Exhaust Fan, Humidifier, Oven, Refrigerator, Washer, Water Heater, Electric Water Heater
- Laundry: Upper Level
Features
- Attic, Breakfast Area, Bar, Ceiling Fan(s), Chair Railings, Crown Molding, Dining Area, Combination Dining/Living, Family Room Off Kitchen, Floor Plan - Traditional, Eat-in Kitchen, Kitchen Island, Kitchen - Table Space, Primary Bath(s), Pantry, Recessed Lighting, Soaking Tub, Upgraded Countertops, Walk-In Closet(s), Cathedral Ceiling(s)
- Flooring: Hardwood, Ceramic Tile, Carpet, Wood
- Doors: French Doors, Six Panel, Sliding Glass
- Windows: Screens, Window Treatments
- Basement: Finished,Exterior Entry,Walk-Out Access
- Number of fireplaces: 2
- Fireplace features: Glass Doors, Gas/Propane, Mantel(s)
Interior area
- Total structure area: 2,510
- Total interior livable area: 2,510 sqft
- Finished area above ground: 2,510
- Finished area below ground: 0
Property
Parking
- Total spaces: 2
- Parking features: Garage Door Opener, Garage Faces Front, Attached
- Attached garage spaces: 2
Accessibility
- Accessibility features: None
Features
- Levels: Three
- Stories: 3
- Patio & porch: Patio
- Exterior features: Bump-outs, Sidewalks, Street Lights
- Pool features: Community
- Spa features: Bath
- Fencing: Back Yard,Wood
Lot
- Size: 2,178 Square Feet
- Features: Cul-De-Sac, No Thru Street, Rear Yard
Details
- Additional structures: Above Grade, Below Grade
- Parcel number: 205177480000
- Zoning: PDH4
- Special conditions: Standard
Construction
Type & style
- Home type: Townhouse
- Architectural style: Other
- Property subtype: Townhouse
Materials
- Masonry
- Foundation: Slab
Condition
- New construction: No
- Year built: 2006
Details
- Builder model: Cambridge
- Builder name: Van Metre
Utilities & green energy
- Sewer: Other
- Water: Other
- Utilities for property: Underground Utilities
Community & HOA
Community
- Security: Motion Detectors, Security System, Smoke Detector(s)
- Subdivision: Stone Ridge South
HOA
- Has HOA: Yes
- Amenities included: Basketball Court, Clubhouse, Common Grounds, Jogging Path, Pool, Tennis Court(s), Tot Lots/Playground
- Services included: Management, Reserve Funds, Road Maintenance, Recreation Facility, Snow Removal, Trash
- HOA fee: $98 monthly
- HOA name: STONE RIDGE ASSOCIATION
Location
- Region: Aldie
Financial & listing details
- Price per square foot: $287/sqft
- Tax assessed value: $654,850
- Annual tax amount: $5,294
- Date on market: 7/24/2026
- Listing agreement: Exclusive Right To Sell
- Ownership: Fee Simple
Estimated market value
$713,200
$678,000 - $749,000
$3,280/mo
Price history
| Date | Event | Price |
|---|---|---|
| 7/30/2026 | Price change | $719,900-2.1%$287/sqft |
Source:  Bright MLS #VALO2120644 Report a problem Bright MLS #VALO2120644 Report a problem | ||
| 7/24/2026 | Listed for sale | $734,990+28.9%$293/sqft |
Source: Bright MLS #VALO2120644 Report a problem | ||
| 4/6/2023 | Listing removed | -- |
Source: Bright MLS #VALO430240 Report a problem | ||
| 4/5/2021 | Sold | $570,000+0.2%$227/sqft |
Source: Public Record Report a problem | ||
| 3/12/2021 | Pending sale | $569,000$227/sqft |
Source: Bright MLS #VALO430240 Report a problem | ||
| 2/8/2021 | Listing removed | -- |
Source: Bright MLS #VALO430240 Report a problem | ||
| 2/7/2021 | Contingent | $569,000$227/sqft |
Source: Bright MLS #VALO430240 Report a problem | ||
| 2/5/2021 | Listed for sale | $569,000-11.3%$227/sqft |
Source: Bright MLS #VALO430240 Report a problem | ||
| 2/16/2020 | Listing removed | $2,400$1/sqft |
Source: McEnearney Associates, Inc. #VALO398516 Report a problem | ||
| 11/9/2019 | Listed for rent | $2,400$1/sqft |
Source: McEnearney Associates, Inc. #VALO398516 Report a problem | ||
| 4/14/2006 | Sold | $641,240$255/sqft |
Source: Public Record Report a problem | ||
Public tax history
| Year | Property taxes | Tax assessment |
|---|---|---|
| 2026 | $5,272 -0.4% | $654,850 -0.4% |
| 2025 | $5,294 -2.2% | $657,600 +5.1% |
| 2024 | $5,413 +5.7% | $625,830 +7% |
| 2023 | $5,120 +1.5% | $585,140 +3.3% |
| 2022 | $5,043 +3.3% | $566,680 +13.7% |
| 2021 | $4,883 +3.9% | $498,270 +9.7% |
| 2020 | $4,700 0% | $454,150 +5.2% |
| 2019 | $4,700 +4.6% | $431,810 +4.3% |
| 2018 | $4,492 -0.5% | $414,010 +3.2% |
| 2017 | $4,513 +0.7% | $401,120 +1.9% |
| 2016 | $4,479 | $393,690 +46% |
| 2015 | $4,479 +4% | $269,650 +4.5% |
| 2014 | $4,307 +0.6% | $257,920 +7.3% |
| 2013 | $4,283 | $240,420 |
| 2012 | -- | -- |
| 2011 | -- | -- |
| 2010 | -- | -- |
| 2009 | -- | $351,500 -7.5% |
| 2008 | -- | $380,100 -16.4% |
| 2007 | -- | $454,700 |
Find assessor info on the county website
Monthly payment
Est. payment
Payment breakdown
Explore the cost of this home by adjusting the details. Changes won't be saved.Climate risks
Neighborhood: 20105
Nearby schools
GreatSchools rating
- 8/10Arcola Elementary SchoolGrades: PK-5Distance: 1.2 mi
- 8/10Mercer Middle SchoolGrades: 6-8Distance: 0.2 mi
- 9/10John Champe High SchoolGrades: 9-12Distance: 1.2 mi
Schools provided by the listing agent
- District: Loudoun County Public Schools
Source: Bright MLS. This data may not be complete. We recommend contacting the local school district to confirm school assignments for this home.
- $550,6004 bd4 ba1.5k sqft25119 Cutgrass Ter, Aldie, VA 20105Off Market
- $509,9004 bd3 ba1.5k sqft25123 Cutgrass Ter, Aldie, VA 20105Off Market
- $732,1004 bd4 ba2.9k sqft25117 Cutgrass Ter, Aldie, VA 20105Off Market
- $682,9004 bd4 ba2.5k sqft25125 Cutgrass Ter, Aldie, VA 20105Off Market

- $504,3004 bd3 ba1.5k sqft25127 Cutgrass Ter, Aldie, VA 20105Off Market
- $698,5004 bd4 ba2.5k sqft25129 Cutgrass Ter, Aldie, VA 20105Off Market
- $503,0003 bd3 ba1.5k sqft25114 Pennywort Ter, Aldie, VA 20105Off Market
- $680,3003 bd3 ba2.5k sqft25112 Pennywort Ter, Aldie, VA 20105Off Market
A local agent can set up tours, give advice and negotiate with sellers.
Similar homes
- $730,0004 bd4 ba2.5k sqft42040 Angel Arch Ter, Aldie, VA 20105For Sale
 MLS ID #VALO2129070, Aram Baloyan, Jason Mitchell Group. Bright MLS
 - $675,0003 bd3 ba2.4k sqft25252 Lyon Ter, Chantilly, VA 20152For Sale
 MLS ID #VALO2124242, Jose Barreto Matos, Spring Hill Real Estate, LLC.. Bright MLS
 - $665,0003 bd3 ba2.2k sqft25474 Brickell Dr, Chantilly, VA 20152For Sale
 MLS ID #VALO2126832, Carol Kearney, Momentum Realty LLC. Bright MLS
 - $669,0004 bd4 ba2.1k sqft42630 Burbank Ter, Sterling, VA 20166For Sale
 MLS ID #VALO2132330, Paul Thistle, Take 2 Real Estate LLC. Bright MLS
 - $775,0003 bd4 ba2.9k sqft22585 Welborne Manor Sq, Ashburn, VA 20148For SaleMLS ID #VALO2133110, Ayona Shome, Pearson Smith Realty, LLC. Bright MLS
- $705,0003 bd3 ba2.4k sqftSouth Riding Proprietary, Chantilly, VA 20152For SaleMLS ID #VALO2125160, Sarah Moorman, Samson Properties. Bright MLS
- $710,0003 bd4 ba1.9k sqft43723 Banshee Heights Ter, Ashburn, VA 20148For SaleMLS ID #VALO2128708, Syed Ahmed, KE Realty Investments Group LLC. Bright MLS
- $700,0004 bd4 ba2.8k sqft23197 Tradewind Dr, Ashburn, VA 20148For SaleMLS ID #VALO2114676, Jennifer Young, Keller Williams Realty. Bright MLS
- $685,0003 bd4 ba2.4k sqft6888 Kerrywood Cir, Centreville, VA 20121For SaleMLS ID #VAFX2333072, Miguel Avila, EXP Realty, LLC. Bright MLS
- $714,9004 bd4 ba2.4k sqft20925 Houseman Ter, Ashburn, VA 20148For SaleMLS ID #VALO2130832, Reggie Copeland, CR Copeland Real Estate, LLC. Bright MLS
- $490,0003 bd2 ba1.5k sqftCentre Park Stone Ridge Condo, Aldie, VA 20105For SaleMLS ID #VALO2132096, Carla Towns, Keller Williams Realty. Bright MLS
- $799,9003 bd4 ba2.6k sqft43253 Stonewall Pond St, Chantilly, VA 20152For SaleMLS ID #VALO2132014, Ellen Youn, Samson Properties. Bright MLS
- $809,0004 bd4 ba3k sqft43629 White Cap Ter, Chantilly, VA 20152For SaleMLS ID #VALO2129986, John McCambridge, Samson Properties. Bright MLS
- $675,0004 bd4 ba2.4k sqft810 Sydney Ter NE, Leesburg, VA 20176For SaleMLS ID #VALO2132688, Amen Ashabi, Spring Hill Real Estate, LLC.. Bright MLS
- $799,9903 bd4 ba3.1k sqft43283 Mitcham Sq, Ashburn, VA 20148For SaleMLS ID #VALO2130446, Kevin LaRue, Century 21 Redwood Realty. Bright MLS
- $549,9003 bd3 ba2.4k sqftSummit At Birchwood Condo, Ashburn, VA 20148For SaleMLS ID #VALO2133938, Paul Thistle, Take 2 Real Estate LLC. Bright MLS
- $825,0004 bd4 ba3.2k sqft42262 Knotty Oak Ter, Ashburn, VA 20148For SaleMLS ID #VALO2131490, Jennie Abner, EXP Realty, LLC. Bright MLS
- $779,9003 bd4 ba2.6k sqft5722 Rocky Run Dr, Centreville, VA 20120For SaleMLS ID #VAFX2331794, Michelle Hale, NextHome NOVA Realty. Bright MLS
- $650,0004 bd3 ba2.1k sqft2521 Youngs Dr, Haymarket, VA 20169For SaleMLS ID #VAPW2125904, Eric Fortunato, Pearson Smith Realty, LLC. Bright MLS
- $799,9003 bd4 ba3.1k sqft1718 Stuart Pointe Ln, Herndon, VA 20170For SaleMLS ID #VAFX2332720, Jennifer Young, Keller Williams Realty. Bright MLS
