Skip main navigation
Sold for $347,990
  • $347,990

    25121 N 174TH Lane, Surprise, AZ 85387

    2beds
    2baths
    968sqft
    Single Family Residence
    Built in 2024
    5,249 Square Feet Lot
    $342,000 Zestimate®
    $359/sqft
    $1,675 Estimated rent

    Home value

    $342,000

    $311,000 - $376,000

    $1,675/mo

    Zestimate® history
    Loading
    Loading...

    Owner options

    List your home for rent

    $1,675/mo

    Rent Zestimate®

    Find your next renter with Zillow Rental Manager. Plus, with online applications, you can quickly screen prospective tenants – for free.

    Learn more

    $1,675/mo

    Rent Zestimate®

    Refinance and save

    $2,207/mo

    Est. payment

    Refinancing to a lower rate could help reduce your monthly payments and save thousands over the life of the loan.

    See today's rates

    $2,207/mo

    Est. payment

    Explore your selling options

    Work with a Zillow partner agent

    Leverage their expertise and Zillow's premium Showcase listings to get your home seen by more buyers.

    Get started

    List with your own agent

    Get your home in front of millions of buyers by listing it on Zillow.

    Learn how to do it

    Sell it yourself

    Take full control of how buyers see your home on Zillow by listing For Sale by Owner (FSBO).

    List your home

    What's special

    Open-concept floorplanEn-suite bathroomWhite cabinetryOutdoor patioWalk-in closetQuartz countertops
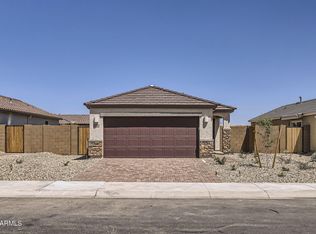
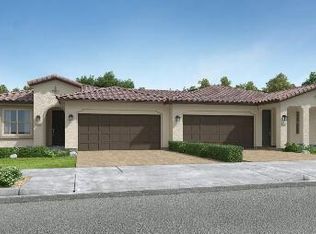
    Ask about special financing with preferred lender. This single-level home boasts a low-maintenance and modern design. An inviting open-concept floorplan combines the kitchen, dining and living areas, with convenient access to an outdoor patio for seamless entertaining. Two bedrooms are nestled into a private space at the back of the home, including the generous owner's suite with an en-suite bathroom and walk-in closet. Complete with white cabinetry, quartz countertops and luxury 18x18 tile flooring. Photos are renderings of a model home, not the actual home. A public report is available on the Arizona Department of Real Estate website.

    Zillow last checked:

    Listing updated:

    Listed by:

    Jessica D Dettman,

    Lennar Sales Corp

    Bought with:

    Jessica D Dettman, SA585356000

    Lennar Sales Corp

    Source: ARMLS,MLS#: 6819406MLS Logo

    Facts & features

    Interior

    Bedrooms & bathrooms
    • Bedrooms: 2
    • Bathrooms: 2
    Heating
    • Electric
    Cooling
    • Central Air, Programmable Thmstat
    Appliances
    • Included: Refrigerator, Built-in Microwave, Dishwasher, Gas Range, Gas Oven
    • Laundry: Inside
    Features
    • Non-laminate Counter, High Speed Internet, Eat-in Kitchen, Breakfast Bar, 9+ Flat Ceilings, Pantry, 3/4 Bath Master Bdrm
    • Flooring: Carpet, Tile
    • Windows: Low Emissivity Windows, Double Pane Windows, Vinyl Frame
    • Has basement: No
    • Has fireplace: No
    Interior area
    • Total structure area: 968
    • Total interior livable area: 968 sqft

    Property

    Parking
    • Total spaces: 2
    • Parking features: Garage Door Opener, Direct Access
    • Garage spaces: 2
    Features
    • Stories: 1
    • Patio & porch: Covered
    • Pool features: None
    • Spa features: None
    • Fencing: Block
    Lot
    • Size: 5,249 Square Feet
    • Features: Desert Front, Dirt Back, Auto Timer H2O Front, Irrigation Front
    Details
    • Parcel number: 50393637
    • Special conditions: Age Restricted (See Remarks)

    Construction

    Type & style
    • Home type: SingleFamily
    • Architectural style: Ranch
    • Property subtype: Single Family Residence
    Materials
    • Stucco, Wood Frame, Painted
    • Roof: Tile
    Condition
    • Complete Spec Home
    • New construction: No
    • Year built: 2024
    Details
    • Builder name: Lennar

    Utilities & green energy

    • Sewer: Public Sewer
    • Water: City Water
    Green energy
    • Water conservation: Low-Flow Fixtures, Tankless Ht Wtr Heat

    Community & HOA

    Community
    • Features: Pool, Pickleball, Lake, Gated, Community Spa, Playground, Biking/Walking Path, Fitness Center
    • Senior community: Yes
    • Subdivision: HERITAGE ASANTE PARCEL 7
    HOA
    • Has HOA: Yes
    • Services included: Maintenance Grounds
    • HOA fee: $199 monthly
    • HOA name: Heritage Asante Assc
    • HOA phone: 866-516-7424
    Location
    • Region: Surprise

    Financial & listing details

    • Price per square foot: $359/sqft
    • Tax assessed value: $22,300
    • Annual tax amount: $163
    • Date on market: 3/23/2026
    • Cumulative days on market: 6 days
    • Listing terms: Cash,Conventional,FHA,VA Loan
    • Ownership: Fee Simple

    Price history

    DateEventPrice
    4/21/2025Sold$347,990$359/sqft
    Source: ARMLS #6819406 Report a problem
    2/19/2025Pending sale$347,990$359/sqft
    Source: ARMLS #6819406 Report a problem
    12/21/2024Listed for sale$347,990$359/sqft
    Source: Lennar Homes Report a problem

    Public tax history

    YearProperty taxesTax assessment
    2025$128 -19.7%$3,345 -15.8%
    2024$160 $3,975
    Find assessor info on the county website

    Neighborhood: 85387

    Nearby schools

    GreatSchools rating
    Get a cash offer in 3 minutes
    Find out how much your home could sell for in as little as 3 minutes with a no-obligation cash offer.
    Estimated market value
    $342,000
    Get a cash offer in 3 minutes
    Find out how much your home could sell for in as little as 3 minutes with a no-obligation cash offer.
    Estimated market value
    $342,000