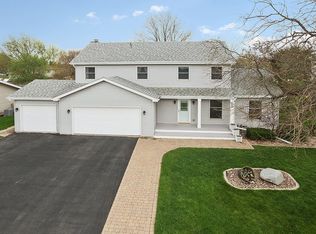
One of a kind original owner gem in Whispering Creek features 3200 square feet of quality finished living space, the double door leaded glass entry opens to a spacious foyer, modern true oak hardwood flooring and crown moldings run throughout the entire first floor, a distinctive living room refurbished low-E tempered glass bow window overlooks the front yard, the spacious eat-in fully applianced kitchen includes Cambria quartz counter tops and refinished hardwood cabinetry, right off the kitchen is a large dining room with full wall butlers pantry for abundant storage, the spacious 30' wide four season sunroom includes triple operable skylights-six clear view patio doors-ceiling fans and overlooks the rear yard, the lower level living room boasts a full brick quick start gas fireplace, the upstairs full bath features cast iron tub with modern tile surround-porcelain tile flooring-updated sink and shower doors, the lower level full bath has a frameless walk in shower for 2 with tile surround-updated sink, all 4 bedrooms feature hardwood flooring with included area rugs, master bedroom features double closets with walk-in, the upstairs bath and dining room include solar tube skylights, there are modern easy clean tilt-in Anderson windows, the open span spacious finished basement includes abundant full wall cabinetry for storage, the rear yard is fully vinyl fenced with storage shed, maintenance free brick and seamless steel siding exteriors provide great curb appeal, appealing architectural grade shingle roof-soffit-facia-gutters with leaf guard, extra large 23'x25' fully finished garage with slat wall hangers and winch/hoist system for easy storage access to the fully decked off attic space, convenient service door access from garage to rear yard, a half foot of insulation was added to original blown in insulation for both heating and cooling efficiency, South facing 12'x12' rear deck with retractable awning for grilling and relaxing, Trane high efficiency HVAC with new motors and heat exchanger 2023, energy efficient whole house fan, this very well maintained home sits on a tranquil interior lot just 2 minutes from Avery YMCA-Wallin Oaks and Ira Jones school campus-Settlers Park-Wallin Woods-Downtown Plainfield, serviced by Plainfield North High School, be only the second family to make lifelong memories here!!
Closed
$410,000
25121 W Willow Dr, Plainfield, IL 60544
4beds
2,570sqft
Single Family Residence
Built in 1978
0.3 Acres Lot
$460,000 Zestimate®
$160/sqft
$3,571 Estimated rent
Home value
$460,000
$437,000 - $483,000
$3,571/mo
Zestimate® history
Owner options
List your home for rent
$3,571/mo
Rent Zestimate®
Find your next renter with Zillow Rental Manager. Plus, with online applications, you can quickly screen prospective tenants – for free.
$3,571/mo
Rent Zestimate®
Refinance and save
$2,982/mo
Est. payment
Refinancing to a lower rate could help reduce your monthly payments and save thousands over the life of the loan.
$2,982/mo
Est. payment
Explore your selling options
Work with a Zillow partner agent
Leverage their expertise and Zillow's premium Showcase listings to get your home seen by more buyers.
Get startedList with your own agent
Get your home in front of millions of buyers by listing it on Zillow.
Learn how to do itSell it yourself
Take full control of how buyers see your home on Zillow by listing For Sale by Owner (FSBO).
List your homeWhat's special
Maintenance free brickWell maintained homeLarge dining roomConvenient service door accessSpacious foyerRear yardHalf foot of insulation
Zillow last checked:
Listing updated:
Listed by:
Ken Thomson 815-730-1199,
Century 21 Circle
Bought with:
Debra Brisolara
RE/MAX Ultimate Professionals
Source: MRED as distributed by MLS GRID,MLS#: 11989464
Facts & features
Interior
Bedrooms & bathrooms
- Bedrooms: 4
- Bathrooms: 2
- Full bathrooms: 2
Rooms
- Room types: Foyer, Recreation Room, Heated Sun Room
Primary bedroom
- Features: Flooring (Hardwood), Window Treatments (All)
- Level: Second
- Area: 195 Square Feet
- Dimensions: 13X15
Bedroom 2
- Features: Flooring (Hardwood), Window Treatments (All)
- Level: Second
- Area: 132 Square Feet
- Dimensions: 12X11
Bedroom 3
- Features: Flooring (Hardwood), Window Treatments (All)
- Level: Second
- Area: 143 Square Feet
- Dimensions: 13X11
Bedroom 4
- Features: Flooring (Carpet), Window Treatments (All)
- Level: Lower
- Area: 143 Square Feet
- Dimensions: 11X13
Dining room
- Features: Flooring (Hardwood), Window Treatments (All)
- Level: Main
- Area: 120 Square Feet
- Dimensions: 10X12
Family room
- Features: Flooring (Carpet), Window Treatments (All)
- Level: Lower
- Area: 286 Square Feet
- Dimensions: 13X22
Foyer
- Features: Flooring (Hardwood)
- Level: Main
- Area: 98 Square Feet
- Dimensions: 7X14
Other
- Features: Flooring (Carpet), Window Treatments (All)
- Level: Main
- Area: 360 Square Feet
- Dimensions: 12X30
Kitchen
- Features: Kitchen (Eating Area-Table Space), Flooring (Hardwood), Window Treatments (All)
- Level: Main
- Area: 208 Square Feet
- Dimensions: 13X16
Laundry
- Features: Flooring (Carpet)
- Level: Basement
- Area: 72 Square Feet
- Dimensions: 9X8
Living room
- Features: Flooring (Hardwood), Window Treatments (All)
- Level: Main
- Area: 247 Square Feet
- Dimensions: 13X19
Recreation room
- Features: Flooring (Carpet), Window Treatments (All)
- Level: Basement
- Area: 425 Square Feet
- Dimensions: 17X25
Heating
- Natural Gas, Forced Air
Cooling
- Central Air
Appliances
- Included: Range, Microwave, Dishwasher, Refrigerator, Washer, Dryer, Humidifier
- Laundry: In Unit, Sink
Features
- Solar Tube(s), Built-in Features, Walk-In Closet(s), Special Millwork, Replacement Windows
- Flooring: Hardwood
- Windows: Replacement Windows, Skylight(s)
- Basement: Finished,Partial
- Attic: Pull Down Stair,Unfinished
- Number of fireplaces: 1
- Fireplace features: Gas Log, Gas Starter, Masonry, Family Room
Interior area
- Total structure area: 0
- Total interior livable area: 2,570 sqft
Property
Parking
- Total spaces: 2.5
- Parking features: Asphalt, Garage Door Opener, On Site, Garage Owned, Attached, Garage
- Attached garage spaces: 2.5
- Has uncovered spaces: Yes
Accessibility
- Accessibility features: Hall Width 36 Inches or More, Bath Grab Bars, Disability Access
Features
- Levels: Quad-Level
- Patio & porch: Deck
- Fencing: Fenced
Lot
- Size: 0.3 Acres
- Dimensions: 80X150
- Features: Landscaped
Details
- Additional structures: Shed(s)
- Parcel number: 0603172020020000
- Special conditions: None
- Other equipment: TV-Dish, Ceiling Fan(s), Fan-Whole House, Sump Pump, Air Purifier, Backup Sump Pump;
Construction
Type & style
- Home type: SingleFamily
- Property subtype: Single Family Residence
Materials
- Steel Siding, Brick
- Foundation: Concrete Perimeter
- Roof: Asphalt
Condition
- New construction: No
- Year built: 1978
- Major remodel year: 2010
Details
- Builder model: QUAD LEVEL
Utilities & green energy
- Electric: Circuit Breakers
- Sewer: Public Sewer
- Water: Lake Michigan
Community & HOA
Community
- Features: Park, Curbs, Sidewalks, Street Lights, Street Paved
- Security: Carbon Monoxide Detector(s)
- Subdivision: Whispering Creek
HOA
- Services included: None
Location
- Region: Plainfield
Financial & listing details
- Price per square foot: $160/sqft
- Tax assessed value: $337,140
- Annual tax amount: $6,847
- Date on market: 3/13/2024
- Listing terms: Conventional
- Ownership: Fee Simple
Price history
| Date | Event | Price |
|---|---|---|
| 3/25/2024 | Sold | $410,000+2.8%$160/sqft |
Source:  MRED as distributed by MLS GRID #11989464 Report a problem MRED as distributed by MLS GRID #11989464 Report a problem | ||
| 3/13/2024 | Contingent | $399,000$155/sqft |
Source: MRED as distributed by MLS GRID #11989464 Report a problem | ||
| 3/13/2024 | Listed for sale | $399,000$155/sqft |
Source: MRED as distributed by MLS GRID #11989464 Report a problem | ||
Public tax history
| Year | Property taxes | Tax assessment |
|---|---|---|
| 2024 | $7,105 +8.2% | $112,380 +10.7% |
| 2023 | $6,565 -4.1% | $101,500 +4.3% |
| 2022 | $6,847 +6.6% | $97,356 +7% |
| 2021 | $6,421 -5.7% | $90,987 -3.6% |
| 2020 | $6,809 +4.2% | $94,392 +4.9% |
| 2019 | $6,535 +18.6% | $89,940 +6.4% |
| 2018 | $5,512 -2.2% | $84,503 +5.2% |
| 2017 | $5,639 -2.5% | $80,303 +4.9% |
| 2016 | $5,784 +7.4% | $76,588 +6.8% |
| 2015 | $5,387 | $71,745 +3.7% |
| 2014 | $5,387 +1.2% | $69,212 |
| 2013 | $5,323 +1.8% | $69,212 -2.2% |
| 2012 | $5,229 +0.9% | $70,805 -1.4% |
| 2011 | $5,185 +1.9% | $71,825 -2% |
| 2010 | $5,090 +0.9% | $73,291 -4% |
| 2009 | $5,044 +0.7% | $76,345 |
| 2008 | $5,007 | $76,345 +5% |
| 2007 | -- | $72,744 +4.3% |
| 2006 | $4,580 +5.1% | $69,738 +3.4% |
| 2005 | $4,360 +2.9% | $67,426 +5.2% |
| 2004 | $4,235 +3.4% | $64,068 +5% |
| 2003 | $4,094 +3.8% | $61,029 +6.7% |
| 2002 | $3,944 +4% | $57,221 +3.7% |
| 2001 | $3,791 +2% | $55,185 |
| 2000 | $3,717 | $55,185 |
Find assessor info on the county website
Neighborhood: 60544
Nearby homes
- $477,9004 bd3 ba3k sqft25117 W Willow Dr, Plainfield, IL 60544Off Market
- $343,900-- bd1 ba1.4k sqft25125 W Willow Dr, Plainfield, IL 60544Off Market
- $386,3003 bd2 ba1.5k sqft15119 S Meadow Ln, Plainfield, IL 60544Off Market
- $417,400-- bd2 ba2.2k sqft25113 W Willow Dr, Plainfield, IL 60544Off Market
- $385,4003 bd2 ba1.7k sqft25114 W Sandbank Dr, Plainfield, IL 60544Off Market
- $405,900-- bd-- ba2.3k sqft15125 S Meadow Ln, Plainfield, IL 60544Off Market
- $428,5004 bd3 ba2.2k sqft25124 W Willow Dr, Plainfield, IL 60544Off Market
- $350,200-- bd1 ba1.6k sqft25120 W Willow Dr, Plainfield, IL 60544Off Market
Nearby schools
GreatSchools rating
- 6/10Wallin Oaks Elementary SchoolGrades: K-5Distance: 0.5 mi
- 7/10Richard Ira Jones Middle SchoolGrades: 6-8Distance: 0.4 mi
- 9/10Plainfield North High SchoolGrades: 9-12Distance: 4 mi
Schools provided by the listing agent
- Elementary: Wallin Oaks Elementary School
- Middle: Ira Jones Middle School
- High: Plainfield North High School
- District: 202
Source: MRED as distributed by MLS GRID. This data may not be complete. We recommend contacting the local school district to confirm school assignments for this home.
Get a cash offer in 3 minutes
Find out how much your home could sell for in as little as 3 minutes with a no-obligation cash offer.
Estimated market value
$460,000
Get a cash offer in 3 minutes
Find out how much your home could sell for in as little as 3 minutes with a no-obligation cash offer.
Estimated market value
$460,000
- Illinois
- Will County
- Plainfield
- 60544
- 25121 W Willow Dr
Nearby cities
Nearby neighborhoods
Nearby zip codes
Other Plainfield Topics
