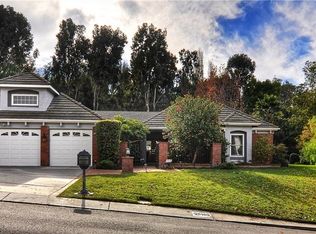
NEW PRICE ADJUSTMENT!!!!! Exquisite Luxury Living in Nellie Gail Ranch. This beautiful home offers an unparalleled blend of elegance, comfort, and sophistication with a new roof installed in 2024 and a freshly painted interior. Boasting 5 bedrooms and 4.5 bathrooms, with newly installed flooring, this expansive home provides ample space for both relaxation and entertaining. The open kitchen is equipped with Jenn-Air Electric Cooktop, Whirlpool Double Oven, custom cabinetry, and a large center island. High ceilings, abundant natural light, and warm finishes create an inviting atmosphere throughout the home. The primary retreat features a spa-like bathroom with a soaking tub, dual vanities, a bathroom island, and mirrored wardrobe closets, offering a serene escape. The beautifully landscaped backyard includes a sparkling pool, spa, and Firemagic built-in barbeque, ideal for enjoying Southern California's year-round sunshine. Two Sunpak heaters on the back deck and a new pool heater. Situated on a generous lot within a quiet cul-de-sac, this property offers privacy, numerous fruit trees, while being conveniently close to top-rated schools, shopping, and dining. This exceptional property is a rare opportunity to own a piece of paradise in one of Orange County's most sought-after neighborhoods.
Sold for $2,800,000
Street View
Listed by: Coldwell Banker Realty • Pk Brief • Contact: 949-370-9663
Bought with: Coldwell Banker Realty
Tax assessed value
$2,800,000
25122 Black Horse Ln, Laguna Hills, CA 92653
5beds
3,886sqft
Single Family Residence
Built in 1988
0.57 Acres Lot
$2,800,900 Zestimate®
$721/sqft
$7,985 Estimated rent
Home value
$2,800,900
$2.58M - $3.05M
$7,985/mo
Zestimate® history
Owner options
List your home for rent
$7,985/mo
Rent Zestimate®
Find your next renter with Zillow Rental Manager. Plus, with online applications, you can quickly screen prospective tenants – for free.
$7,985/mo
Rent Zestimate®
Refinance and save
$17,619/mo
Est. payment
Refinancing to a lower rate could help reduce your monthly payments and save thousands over the life of the loan.
$17,619/mo
Est. payment
Explore your selling options
Work with a Zillow partner agent
Leverage their expertise and Zillow's premium Showcase listings to get your home seen by more buyers.
Get startedList with your own agent
Get your home in front of millions of buyers by listing it on Zillow.
Learn how to do itSell it yourself
Take full control of how buyers see your home on Zillow by listing For Sale by Owner (FSBO).
List your homeWhat's special
Sparkling poolNumerous fruit treesBeautifully landscaped backyardWarm finishesOpen kitchenPrimary retreatSpa-like bathroom
Zillow last checked:
Listing updated:
Listed by:
Pk Brief DRE #00978582 949-370-9663,
Coldwell Banker Realty
Bought with:
Pk Brief, DRE #00978582
Coldwell Banker Realty
Source: CRMLS,MLS#: OC25089083 Originating MLS: California Regional MLS
Originating MLS: California Regional MLSFacts & features
Interior
Bedrooms & bathrooms
- Bedrooms: 5
- Bathrooms: 5
- Full bathrooms: 4
- 1/2 bathrooms: 1
- Main level bathrooms: 2
- Main level bedrooms: 1
Rooms
- Room types: Bedroom, Entry/Foyer, Family Room, Kitchen, Laundry, Loft, Living Room, Primary Bedroom, Office, Dining Room
Primary bedroom
- Features: Primary Suite
Bedroom
- Features: Bedroom on Main Level
Bedroom
- Features: Multi-Level Bedroom
Bathroom
- Features: Bathroom Exhaust Fan, Bathtub, Dual Sinks, Full Bath on Main Level, Granite Counters, Soaking Tub, Tub Shower, Vanity, Walk-In Shower
Kitchen
- Features: Granite Counters, Kitchen Island
Heating
- Central
Cooling
- Central Air
Appliances
- Included: Dishwasher, Electric Cooktop, Electric Oven, Disposal, Microwave, Refrigerator
- Laundry: Washer Hookup, Electric Dryer Hookup, Gas Dryer Hookup, Inside, Laundry Room
Features
- Wet Bar, Balcony, Breakfast Area, Ceiling Fan(s), Separate/Formal Dining Room, Open Floorplan, Pantry, Recessed Lighting, Bar, Bedroom on Main Level, Loft, Primary Suite
- Flooring: See Remarks, Tile, Vinyl, Wood
- Windows: Plantation Shutters
- Has fireplace: Yes
- Fireplace features: Family Room, Living Room, Primary Bedroom
- Common walls with other units/homes: No Common Walls
Interior area
- Total interior livable area: 3,886 sqft
Property
Parking
- Total spaces: 3
- Parking features: Door-Multi, Direct Access, Driveway, Garage Faces Front, Garage, Garage Door Opener, Side By Side
- Attached garage spaces: 3
Features
- Levels: Two
- Stories: 2
- Entry location: Front
- Patio & porch: Covered
- Exterior features: Barbecue, Lighting
- Has private pool: Yes
- Pool features: Community, Heated, In Ground, Private, Association
- Has spa: Yes
- Spa features: Association, Community, Heated, In Ground, Private
- Has view: Yes
- View description: None
Lot
- Size: 0.57 Acres
- Features: Back Yard, Cul-De-Sac, Front Yard, Horse Property, Sprinklers In Rear, Sprinklers In Front, Lawn, Landscaped, Sprinklers Timer, Sprinkler System, Yard
Details
- Parcel number: 63633217
- Zoning: R-1
- Special conditions: Standard,Trust
- Horses can be raised: Yes
- Horse amenities: Riding Trail
Construction
Type & style
- Home type: SingleFamily
- Architectural style: Contemporary
- Property subtype: Single Family Residence
Materials
- Foundation: Slab
- Roof: Tile
Condition
- Termite Clearance
- New construction: No
- Year built: 1988
Utilities & green energy
- Sewer: Public Sewer
- Water: Public
- Utilities for property: Electricity Connected, Natural Gas Connected, Sewer Connected, Water Connected
Community & HOA
Community
- Features: Biking, Hiking, Horse Trails, Street Lights, Sidewalks, Pool
- Subdivision: Nellie Gail (Ng)
HOA
- Has HOA: Yes
- Amenities included: Clubhouse, Horse Trail(s), Picnic Area, Playground, Pool, Spa/Hot Tub, Tennis Court(s), Trail(s)
- HOA fee: $191 monthly
- HOA name: Nellie Gail Ranch HOA
- HOA phone: 949-425-1477
Location
- Region: Laguna Hills
Financial & listing details
- Price per square foot: $721/sqft
- Tax assessed value: $2,800,000
- Date on market: 5/2/2025
- Cumulative days on market: 157 days
- Listing terms: Cash,Cash to New Loan,Conventional,Contract
- Inclusions: New washing machine included Samsung front load
Price history
| Date | Event | Price |
|---|---|---|
| 12/2/2025 | Sold | $2,800,000-3.3%$721/sqft |
Source:  CRMLS #OC25089083 Report a problem CRMLS #OC25089083 Report a problem | ||
| 11/14/2025 | Pending sale | $2,895,000$745/sqft |
Source: CRMLS #OC25089083 Report a problem | ||
| 10/7/2025 | Contingent | $2,895,000-6.5%$745/sqft |
Source: CRMLS #OC25089083 Report a problem | ||
| 6/29/2025 | Listed for sale | $3,095,000$796/sqft |
Source:  SDMLS #OC25089083 Report a problem SDMLS #OC25089083 Report a problem | ||
Public tax history
| Year | Property taxes | Tax assessment |
|---|---|---|
| 2026 | -- | $2,800,000 +121.5% |
| 2025 | $12,926 +1.8% | $1,264,376 +2% |
| 2024 | $12,692 +2.4% | $1,239,585 +2% |
| 2023 | $12,392 +1.8% | $1,215,280 +2% |
| 2022 | $12,170 +2% | $1,191,451 +2% |
| 2021 | $11,927 +0.9% | $1,168,090 +1% |
| 2020 | $11,819 | $1,156,113 +2% |
| 2019 | $11,819 +2% | $1,133,445 +2% |
| 2018 | $11,582 +4% | $1,111,221 +2% |
| 2017 | $11,137 | $1,089,433 +2% |
| 2016 | $11,137 +1.7% | $1,068,072 +1.5% |
| 2015 | $10,952 +3.5% | $1,052,029 +2% |
| 2014 | $10,585 | $1,031,422 +0.5% |
| 2013 | -- | $1,026,761 +2% |
| 2012 | -- | $1,006,629 +2% |
| 2011 | -- | $986,892 +0.8% |
| 2010 | -- | $979,517 -0.2% |
| 2009 | -- | $981,845 +2% |
| 2008 | -- | $962,594 +2% |
| 2007 | -- | $943,720 +2% |
| 2006 | -- | $925,216 +2% |
| 2005 | -- | $907,075 +2% |
| 2004 | -- | $889,290 +1.9% |
| 2003 | -- | $872,992 +2% |
| 2002 | -- | $855,875 +16% |
| 2001 | $7,647 +19.9% | $738,000 +20.6% |
| 2000 | $6,380 | $612,000 |
Find assessor info on the county website
Neighborhood: 92653
Nearby homes
- $3,471,7005 bd4 ba5.2k sqft25102 Black Horse Ln, Laguna Hills, CA 92653Off Market
- $2,967,9004 bd4 ba3.5k sqft25142 Black Horse Ln, Laguna Hills, CA 92653Off Market
- $3,114,0004 bd4 ba3.2k sqft25162 Black Horse Ln, Laguna Hills, CA 92653Off Market
- $2,426,4004 bd3 ba3.2k sqft27382 Lost Colt Dr, Laguna Hills, CA 92653Off Market
- $2,852,8004 bd5 ba3.5k sqft27392 Lost Colt Dr, Laguna Hills, CA 92653Off Market
- $4,286,7005 bd6 ba5.7k sqft25131 Black Horse Ln, Laguna Hills, CA 92653Off Market
- $8,351,90011 bd13 ba14k sqft25141 Rockridge Rd, Laguna Hills, CA 92653Off Market
- $2,637,3004 bd3 ba3k sqft25111 Black Horse Ln, Laguna Hills, CA 92653Off Market
Nearby schools
GreatSchools rating
- 9/10Valencia Elementary SchoolGrades: K-6Distance: 2 mi
- 8/10La Paz Intermediate SchoolGrades: 7-8Distance: 2.7 mi
- 8/10Laguna Hills High SchoolGrades: 9-12Distance: 2.1 mi
Get a cash offer in 3 minutes
Find out how much your home could sell for in as little as 3 minutes with a no-obligation cash offer.
Estimated market value
$2,800,900
Get a cash offer in 3 minutes
Find out how much your home could sell for in as little as 3 minutes with a no-obligation cash offer.
Estimated market value
$2,800,900
- California
- Orange County
- Laguna Hills
- 92653
- 25122 Black Horse Ln
