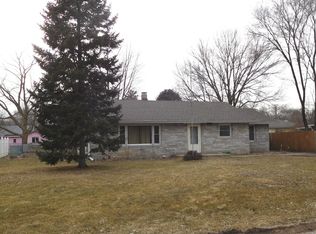

FIRST TIME ON THE MARKET! Fantastic opportunity to own this affordable ranch home on a large lot in sought-after Channahon! Featuring 2 bedrooms, 1 bath, oversized garage, and a spacious yard with plenty of room to relax, entertain, or expand. Property also includes a well with pump and pressure tank currently usable for exterior watering, flowers, and gardens. Ideal for first-time buyers, investors, or anyone looking for low-maintenance living with small-town charm. Conveniently located near schools, parks, restaurants, shopping, and easy interstate access. Why rent when you can own? Don't miss this value-packed opportunity!
Contingent
$199,900
25122 S Sage St, Channahon, IL 60410
2beds
925sqft
Single Family Residence
Built in 1951
9,726 Square Feet Lot
$193,900 Zestimate®
$216/sqft
$-- HOA
What's special
Oversized garageLarge lot
- 74 days
- 68
- 2
Likely to sell faster than
Zillow last checked:
Listing updated:
Listed by:
Mike Quaglia, AHWD,CRS,E-PRO,GREEN,SFR (630)205-7270,
Executive Realty Group LLC
Source: MRED as distributed by MLS GRID,MLS#: 12645636

Facts & features
Interior
Bedrooms & bathrooms
- Bedrooms: 2
- Bathrooms: 1
- Full bathrooms: 1
Rooms
- Room types: Mud Room
Primary bedroom
- Features: Flooring (Carpet), Window Treatments (All)
- Level: Main
- Area: 90 Square Feet
- Dimensions: 10X09
Bedroom 2
- Features: Flooring (Other), Window Treatments (All)
- Level: Main
- Area: 90 Square Feet
- Dimensions: 10X09
Kitchen
- Features: Kitchen (Eating Area-Table Space), Flooring (Vinyl), Window Treatments (All)
- Level: Lower
- Area: 140 Square Feet
- Dimensions: 14X10
Laundry
- Features: Flooring (Other)
- Level: Main
- Area: 231 Square Feet
- Dimensions: 21X11
Living room
- Features: Flooring (Carpet), Window Treatments (All)
- Level: Main
- Area: 168 Square Feet
- Dimensions: 14X12
Mud room
- Features: Flooring (Carpet), Window Treatments (Blinds)
- Level: Main
- Area: 110 Square Feet
- Dimensions: 11X10
Heating
- Natural Gas, Forced Air
Cooling
- Central Air
Appliances
- Included: Range
- Laundry: Gas Dryer Hookup
Features
- Basement: Crawl Space
Interior area
- Total structure area: 925
- Total interior livable area: 925 sqft
Property
Parking
- Total spaces: 1
- Parking features: Asphalt, No Garage, Yes, Attached, Garage
- Attached garage spaces: 1
Accessibility
- Accessibility features: No Disability Access
Features
- Stories: 1
- Patio & porch: Deck, Porch
Lot
- Size: 9,726 Square Feet
Details
- Parcel number: 0410173090090000
- Special conditions: None
Construction
Type & style
- Home type: SingleFamily
- Architectural style: Ranch
- Property subtype: Single Family Residence
Materials
- Wood Siding
- Foundation: Concrete Perimeter
- Roof: Asphalt
Condition
- New construction: No
- Year built: 1951
Utilities & green energy
- Electric: Circuit Breakers, Fuses, 100 Amp Service
- Sewer: Septic Tank
- Water: Public
Community & HOA
HOA
- Services included: None
Location
- Region: Channahon
Financial & listing details
- Price per square foot: $216/sqft
- Tax assessed value: $144,546
- Annual tax amount: $4,063
- Date on market: 6/15/2026
- Ownership: Fee Simple
Estimated market value
$193,900
$184,000 - $204,000
$1,847/mo
Price history
| Date | Event | Price |
|---|---|---|
| 6/15/2026 | Contingent | $199,900$216/sqft |
Source: | ||
| 6/15/2026 | Listed for sale | $199,900$216/sqft |
Source: | ||
| 6/2/2026 | Listing removed | $199,900$216/sqft |
Source: | ||
| 5/20/2026 | Listing removed | $199,900$216/sqft |
Source: | ||
| 5/19/2026 | Contingent | $199,900$216/sqft |
Source: | ||
| 5/12/2026 | Listed for sale | $199,900$216/sqft |
Source: | ||
Public tax history
| Year | Property taxes | Tax assessment |
|---|---|---|
| 2024 | $4,063 +445.6% | $48,182 +13.2% |
| 2023 | $745 -36.3% | $42,545 +11.6% |
| 2022 | $1,170 +0.7% | $38,112 +5.8% |
| 2021 | $1,162 +0.8% | $36,023 +2.2% |
| 2020 | $1,154 -0.1% | $35,248 +4.7% |
| 2019 | $1,154 -0.5% | $33,650 +5.5% |
| 2018 | $1,160 -2.1% | $31,881 +4.3% |
| 2017 | $1,185 -1.3% | $30,566 +4.2% |
| 2016 | $1,201 -0.2% | $29,334 +5.3% |
| 2015 | $1,203 | $27,850 +1.1% |
| 2014 | $1,203 +2.3% | $27,550 |
| 2013 | $1,177 -4.6% | $27,550 -6% |
| 2012 | $1,233 +5.5% | $29,300 |
| 2011 | $1,169 +4.4% | $29,300 -18% |
| 2010 | $1,119 +0.8% | $35,728 |
| 2009 | $1,110 -3.1% | $35,728 |
| 2008 | $1,145 | $35,728 +0.5% |
| 2007 | -- | $35,550 +10.2% |
| 2006 | $1,281 +1.1% | $32,252 -10.8% |
| 2005 | $1,268 +2.8% | $36,166 +11% |
| 2004 | $1,234 -29.9% | $32,582 +8.6% |
| 2003 | $1,760 +7.7% | $30,006 +6.5% |
| 2002 | $1,634 +3.6% | $28,181 +3.1% |
| 2001 | $1,577 +19.9% | $27,334 +8% |
| 2000 | $1,315 | $25,309 |
Find assessor info on the county website
Monthly payment
Est. payment
Payment breakdown
Explore the cost of this home by adjusting the details. Changes won't be saved.Climate risks
Neighborhood: 60410
Nearby schools
Schools provided by the listing agent
- Elementary: Pioneer Path Elementary School
- Middle: Channahon Junior High School
- High: Minooka Community High School
- District: 17
Source: MRED as distributed by MLS GRID. This data may not be complete. We recommend contacting the local school district to confirm school assignments for this home.