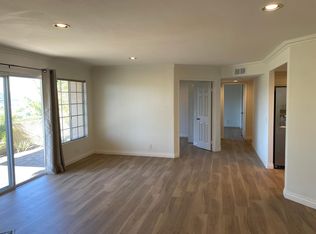
Welcome to 25122 Via Catalina, a beautiful, bright and airy condominium home in the heart of Rancho Niguel / Laguna Niguel. This 3-bedroom, 2-bathroom home is turnkey and features a living room with balcony and fireplace, soaring ceilings and an adjacent dining area. The kitchen opens to the living room, includes a gas range, stainless steel refrigerator and dishwasher, as well as plenty of storage. Off the living room, there is a loft that is spacious and could be converted to a fourth bedroom. The loft has custom beamed ceilings, built-in dry bar with wine refrigerator and a large walk in storage closet. The master suite is on the main level and features a balcony, an updated bath with dual sinks, and an oversized shower with dual shower heads. The main level is rounded out with two additional bedrooms and a hall bath that was beautifully upgraded with farmhouse flair. In the garage, you will find parking for 2 vehicles, the washer / dryer hook ups and direct access to your home. The Del Prado development includes 2 large swimming pools, 2 spas and greenbelt areas. This home is ready to make your own and is nestled in a fantastic location near great shopping and restaurants including Nordstrom Rack, Ralph’s Marketplace, Lifetime Fitness, Snooze, Calo Kitchen and many more. You are also convenient to both the 5 freeway and 73 toll road and an easy drive to South Orange County’s best beaches. Don’t wait on this one, it is sure to go quickly. Professional photos will be added this weekend.
Sold for $860,000
Listed by: Bullock Russell RE Services • Flo Bullock • 949-285-6234
Bought with: Firstline Home Loans, Inc.
$860,000
25122 Via Catalina, Laguna Niguel, CA 92677
3beds
1,702sqft
Condominium
Built in 1989
-- sqft lot
$987,100 Zestimate®
$505/sqft
$4,484 Estimated rent
Home value
$987,100
$938,000 - $1.04M
$4,484/mo
Zestimate® history
Owner options
List your home for rent
$4,484/mo
Rent Zestimate®
Find your next renter with Zillow Rental Manager. Plus, with online applications, you can quickly screen prospective tenants – for free.
$4,484/mo
Rent Zestimate®
Refinance and save
$5,796/mo
Est. payment
Refinancing to a lower rate could help reduce your monthly payments and save thousands over the life of the loan.
$5,796/mo
Est. payment
Explore your selling options
Work with a Zillow partner agent
Leverage their expertise and Zillow's premium Showcase listings to get your home seen by more buyers.
Get startedList with your own agent
Get your home in front of millions of buyers by listing it on Zillow.
Learn how to do itSell it yourself
Take full control of how buyers see your home on Zillow by listing For Sale by Owner (FSBO).
List your homeWhat's special
Greenbelt areasBuilt-in dry barSoaring ceilingsHall bathDual sinksLifetime fitnessOversized shower
Zillow last checked:
Listing updated:
Listed by:
Flo Bullock DRE #01343119 949-285-6234,
Bullock Russell RE Services,
John Russell DRE #01512593,
Bullock Russell RE Services
Bought with:
Shane Williams, DRE #01459287
Firstline Home Loans, Inc.
Source: CRMLS,MLS#: OC23152394 Originating MLS: California Regional MLS
Originating MLS: California Regional MLSFacts & features
Interior
Bedrooms & bathrooms
- Bedrooms: 3
- Bathrooms: 2
- Full bathrooms: 2
- Main level bathrooms: 2
- Main level bedrooms: 3
Rooms
- Room types: Bedroom, Loft, Living Room, Primary Bathroom, Primary Bedroom, Dining Room
Primary bedroom
- Features: Main Level Primary
Primary bedroom
- Features: Primary Suite
Bedroom
- Features: Bedroom on Main Level
Bathroom
- Features: Bathroom Exhaust Fan, Dual Sinks, Separate Shower, Upgraded
Kitchen
- Features: Granite Counters
Heating
- Central
Cooling
- Central Air
Appliances
- Included: Dishwasher, Disposal, Gas Range, Water Heater
- Laundry: In Garage
Features
- Beamed Ceilings, Balcony, Crown Molding, Separate/Formal Dining Room, Granite Counters, High Ceilings, Multiple Staircases, Recessed Lighting, Bedroom on Main Level, Loft, Main Level Primary, Primary Suite
- Flooring: Carpet
- Has fireplace: Yes
- Fireplace features: Living Room
- Common walls with other units/homes: 2+ Common Walls,No One Above
Interior area
- Total interior livable area: 1,702 sqft
Property
Parking
- Total spaces: 2
- Parking features: Direct Access, Garage, Garage Door Opener
- Attached garage spaces: 2
Accessibility
- Accessibility features: None
Features
- Levels: Two
- Stories: 2
- Entry location: 1
- Patio & porch: None
- Pool features: Community, Association
- Has spa: Yes
- Spa features: Community
- Fencing: None
- Has view: Yes
- View description: Neighborhood
Lot
- Features: 0-1 Unit/Acre, Zero Lot Line
Details
- Parcel number: 93930333
- Special conditions: Standard
Construction
Type & style
- Home type: Condo
- Property subtype: Condominium
- Attached to another structure: Yes
Materials
- Roof: Spanish Tile
Condition
- Updated/Remodeled,Turnkey
- New construction: No
- Year built: 1989
Utilities & green energy
- Sewer: Sewer Tap Paid
- Water: Public
- Utilities for property: Cable Available, Electricity Available, Electricity Connected, Natural Gas Available, Natural Gas Connected, Phone Available, Sewer Available, Sewer Connected
Community & HOA
Community
- Features: Curbs, Street Lights, Sidewalks, Pool
- Security: Carbon Monoxide Detector(s), Smoke Detector(s)
- Subdivision: Del Prado Builder I (Dp)
HOA
- Has HOA: Yes
- Amenities included: Playground, Pool, Spa/Hot Tub
- HOA fee: $395 monthly
- HOA name: Del Prado
- HOA phone: 714-508-9070
Location
- Region: Laguna Niguel
Financial & listing details
- Price per square foot: $505/sqft
- Tax assessed value: $816,303
- Date on market: 8/18/2023
- Cumulative days on market: 9 days
- Listing terms: Cash,Conventional
Price history
| Date | Event | Price |
|---|---|---|
| 9/26/2023 | Sold | $860,000-4.3%$505/sqft |
Source:  CRMLS #OC23152394 Report a problem CRMLS #OC23152394 Report a problem | ||
| 9/20/2023 | Pending sale | $899,000$528/sqft |
Source: CRMLS #OC23152394 Report a problem | ||
| 8/27/2023 | Contingent | $899,000$528/sqft |
Source: CRMLS #OC23152394 Report a problem | ||
| 8/19/2023 | Listed for sale | $899,000+85.4%$528/sqft |
Source: CRMLS #OC23152394 Report a problem | ||
| 12/2/2014 | Sold | $485,000-3%$285/sqft |
Source: Public Record Report a problem | ||
| 11/26/2014 | Pending sale | $499,999$294/sqft |
Source: Berkshire Hathaway HomeServic #OC14146258 Report a problem | ||
| 11/20/2014 | Listing removed | $2,800$2/sqft |
Source: Owner Report a problem | ||
| 10/21/2014 | Listed for rent | $2,800$2/sqft |
Source: Owner Report a problem | ||
| 10/15/2014 | Price change | $499,999+0.2%$294/sqft |
Source: Berkshire Hathaway Home Services #OC14146258 Report a problem | ||
| 9/24/2014 | Price change | $499,000-5%$293/sqft |
Source: Berkshire Hathaway Home Services #OC14146258 Report a problem | ||
| 9/9/2014 | Price change | $525,000-3.7%$308/sqft |
Source: Berkshire Hathaway Home Services #OC14146258 Report a problem | ||
| 7/26/2014 | Price change | $545,000-2.7%$320/sqft |
Source: Berkshire Hathaway Home Services #OC14146258 Report a problem | ||
| 7/12/2014 | Listed for sale | $560,000+75%$329/sqft |
Source: Berkshire Hathaway Home Services #OC14146258 Report a problem | ||
| 6/25/2002 | Sold | $320,000+50.9%$188/sqft |
Source: Public Record Report a problem | ||
| 8/13/1998 | Sold | $212,000$125/sqft |
Source: Public Record Report a problem | ||
Public tax history
| Year | Property taxes | Tax assessment |
|---|---|---|
| 2026 | -- | $816,303 +2% |
| 2025 | $6,308 -1.3% | $800,298 +2% |
| 2024 | $6,394 +13.4% | $784,606 +40% |
| 2023 | $5,638 +2% | $560,258 +2% |
| 2022 | $5,528 +2% | $549,273 +2% |
| 2021 | $5,419 +1% | $538,503 +1% |
| 2020 | $5,364 | $532,982 +2% |
| 2019 | $5,364 +2% | $522,532 +2% |
| 2018 | $5,259 +4% | $512,287 +2% |
| 2017 | $5,055 | $502,243 +2% |
| 2016 | $5,055 +2% | $492,396 +1.5% |
| 2015 | $4,956 +30% | $485,000 +25.8% |
| 2014 | $3,812 | $385,509 +14% |
| 2013 | -- | $338,198 |
| 2012 | -- | $338,198 -6% |
| 2011 | -- | $359,786 |
| 2010 | -- | $359,786 |
| 2009 | -- | $359,786 |
| 2008 | -- | $359,786 +2% |
| 2007 | -- | $352,732 +2% |
| 2006 | -- | $345,816 +2% |
| 2005 | -- | $339,036 +2% |
| 2004 | -- | $332,389 +1.9% |
| 2003 | -- | $326,298 +45.1% |
| 2002 | -- | $224,869 +2% |
| 2001 | $2,218 +1% | $220,460 +2% |
| 2000 | $2,197 | $216,138 |
Find assessor info on the county website
Neighborhood: 92677
Nearby homes
- $704,5002 bd2 ba1.1k sqft27983 Via Del Agua, Laguna Niguel, CA 92677Off Market
- $890,0002 bd2 ba1.7k sqft27981 Via Del Agua, Laguna Niguel, CA 92677Sold

- $793,9002 bd2 ba1.3k sqft25095 Via Terracina, Laguna Niguel, CA 92677Off Market
- $704,6002 bd2 ba1.1k sqft25093 Via Terracina, Laguna Niguel, CA 92677Off Market
- $913,7003 bd2 ba1.7k sqft25091 Via Terracina, Laguna Niguel, CA 92677Off Market
- $532,1001 bd1 ba861 sqft25101 Via Terracina, Laguna Niguel, CA 92677Off Market
- $818,2002 bd2 ba1.3k sqft25111 Via Terracina, Laguna Niguel, CA 92677Off Market
- $730,5002 bd2 ba1.1k sqft25105 Via Terracina, Laguna Niguel, CA 92677Off Market
Nearby schools
GreatSchools rating
- 9/10Marian Bergeson Elementary SchoolGrades: K-5Distance: 0.3 mi
- 9/10Aliso Viejo Middle SchoolGrades: 6-8Distance: 2.1 mi
- 10/10Aliso Niguel High SchoolGrades: 9-12Distance: 1.7 mi
Schools provided by the listing agent
- Elementary: Bergerson
- High: Aliso Niguel
Source: CRMLS. This data may not be complete. We recommend contacting the local school district to confirm school assignments for this home.
Get a cash offer in 3 minutes
Find out how much your home could sell for in as little as 3 minutes with a no-obligation cash offer.
Estimated market value
$987,100
Get a cash offer in 3 minutes
Find out how much your home could sell for in as little as 3 minutes with a no-obligation cash offer.
Estimated market value
$987,100
- California
- Orange County
- Laguna Niguel
- 92677
- 25122 Via Catalina
Nearby cities
Nearby zip codes
Other Laguna Niguel Topics
