Welcome to 25123 Burgh Castle Dr, a beautifully maintained home in the desirable Spring area! This inviting property offers a wonderful blend of comfort, functionality, and thoughtful updates throughout. Recent improvements include new windows, a new patio, and a new water heater, providing peace of mind and added value. The fully finished garage with its own AC unit is a standout feature and offers incredible flexibility—perfect for a workshop, home gym, hobby space, or additional climate-controlled storage. Inside, you’ll find a comfortable layout with plenty of space to live, work, and entertain. Step outside to enjoy the new patio, creating an ideal space for morning coffee, weekend gatherings, or relaxing after a long day. Conveniently located near shopping, dining, entertainment, and major highways, this home is ready for its next chapter. Don't miss the opportunity to make this one yours!
For sale
$315,000
25123 Burgh Castle Dr, Spring, TX 77389
3beds
2,011sqft
Single Family Residence
Built in 1993
8,759 Square Feet Lot
$311,200 Zestimate®
$157/sqft
$37/mo HOA
What's special
New patioComfortable layout
- 28 days
- 419
- 69
Zillow last checked:
Listing updated:
Listed by:
Tracy Johnson TREC #0729166 281-895-3978,
LPT Realty, LLC
Source: HAR,MLS#: 35855219
Facts & features
Interior
Bedrooms & bathrooms
- Bedrooms: 3
- Bathrooms: 2
- Full bathrooms: 2
Primary bedroom
- Level: First
- Area: 323
- Dimensions: 19 x 17
Bedroom
- Level: First
- Area: 110
- Dimensions: 11 x 10
Bedroom
- Level: First
- Area: 121
- Dimensions: 11 x 11
Other
- Level: First
- Area: 121
- Dimensions: 11 x 11
Heating
- Natural Gas
Cooling
- Ceiling Fan(s), Electric
Appliances
- Included: Disposal, Gas Oven, Microwave, Gas Range, Dishwasher
Features
- All Bedrooms Down, En-Suite Bath, Walk-In Closet(s)
- Flooring: Carpet, Vinyl
- Windows: Window Coverings
- Number of fireplaces: 1
- Fireplace features: Wood Burning
Interior area
- Total structure area: 2,011
- Total interior livable area: 2,011 sqft
Property
Parking
- Total spaces: 2
- Parking features: Detached, Driveway
- Garage spaces: 2
Features
- Stories: 1
- Patio & porch: Covered, Patio/Deck
- Exterior features: Sprinkler System
- Has spa: Yes
- Fencing: Back Yard
Lot
- Size: 8,759 Square Feet
- Features: Subdivided, 0 Up To 1/4 Acre
Details
- Parcel number: 1151480100014
Construction
Type & style
- Home type: SingleFamily
- Architectural style: Traditional
- Property subtype: Single Family Residence
Materials
- Brick
- Foundation: Slab
- Roof: Composition
Condition
- New construction: No
- Year built: 1993
Utilities & green energy
- Water: Water District
Community & HOA
Community
- Subdivision: Londonderry
HOA
- Has HOA: Yes
- HOA fee: $440 annually
Location
- Region: Spring
Financial & listing details
- Price per square foot: $157/sqft
- Tax assessed value: $294,064
- Annual tax amount: $7,219
- Date on market: 9/4/2026
- Listing terms: Cash,Conventional,FHA,VA Loan
- Road surface type: Concrete
Estimated market value
$311,200
$296,000 - $327,000
$2,427/mo
Price history
| Date | Event | Price |
|---|---|---|
| 9/28/2026 | Listed for sale | $315,000$157/sqft |
Source:  HAR #35855219 Report a problem HAR #35855219 Report a problem | ||
| 9/25/2026 | Pending sale | $315,000$157/sqft |
Source: HAR #35855219 Report a problem | ||
| 9/4/2026 | Listed for sale | $315,000+12.9%$157/sqft |
Source: HAR #35855219 Report a problem | ||
| 1/14/2022 | Listing removed | -- |
Source: HAR #10123689 Report a problem | ||
| 12/11/2021 | Pending sale | $278,900$139/sqft |
Source: HAR #10123689 Report a problem | ||
| 11/29/2021 | Listed for sale | $278,900+106.6%$139/sqft |
Source: HAR #10123689 Report a problem | ||
| 9/7/2011 | Sold | -- |
Source: Agent Provided Report a problem | ||
| 7/20/2011 | Listed for sale | $135,000$67/sqft |
Source: RE/MAX Integrity #62288840 Report a problem | ||
Public tax history
| Year | Property taxes | Tax assessment |
|---|---|---|
| 2025 | $2,827 -22.5% | $294,064 +3.3% |
| 2024 | $3,646 -12.5% | $284,623 -9.6% |
| 2023 | $4,165 -13.4% | $314,899 +13% |
| 2022 | $4,810 | $278,653 +24% |
| 2021 | -- | $224,773 +9.6% |
| 2020 | $5,192 +95.4% | $205,110 +14.1% |
| 2019 | $2,657 -44.7% | $179,828 |
| 2018 | $4,802 | $179,828 +3.3% |
| 2017 | $4,802 +0.6% | $174,128 |
| 2016 | $4,773 +12.4% | $174,128 +11.4% |
| 2015 | $4,247 | $156,360 +6.9% |
| 2014 | $4,247 | $146,280 +11.5% |
| 2013 | -- | $131,172 +8.5% |
| 2012 | -- | $120,951 |
| 2011 | -- | $120,951 |
| 2010 | -- | $120,951 -5.1% |
| 2009 | -- | $127,516 -5.8% |
| 2007 | -- | $135,400 |
| 2006 | -- | $135,400 |
| 2005 | -- | $135,400 +4.5% |
| 2004 | -- | $129,600 +9.9% |
| 2003 | -- | $117,900 |
| 2002 | -- | $117,900 |
| 2001 | -- | $117,900 |
| 2000 | -- | $117,900 |
Find assessor info on the county website
Monthly payment
Est. payment
Payment breakdown
Explore the cost of this home by adjusting the details. Changes won't be saved.Climate risks
Neighborhood: 77389
Nearby schools
Schools provided by the listing agent
- Elementary: Metzler Elementary School
- Middle: Hofius Intermediate School
- High: Klein Oak High School
Source: HAR. This data may not be complete. We recommend contacting the local school district to confirm school assignments for this home.
Similar homes
- $299,9004 bd3 ba2.2k sqft8407 Barmby Ct, Spring, TX 77389For Sale
 MLS ID #54561271, Jennifer White, Keller Williams Realty The Woodlands. HAR
 - $269,9003 bd2 ba1.9k sqft6534 Bella Noche Dr, Spring, TX 77379For Sale
 MLS ID #43722245, Renee Leslie Bollato, RE/MAX Elite Properties. HAR
 - $275,0003 bd2 ba1.5k sqft7315 Lyndhurst Village Ln, Spring, TX 77379For Sale
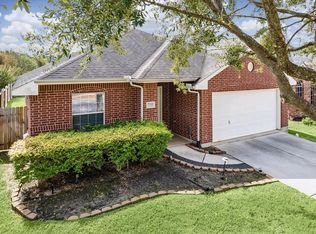 MLS ID #44929507, Stafford Steimel, David Brown Properties. HAR
 - $349,8004 bd3 ba2.9k sqft8711 Sandusky Ct, Tomball, TX 77375For Sale
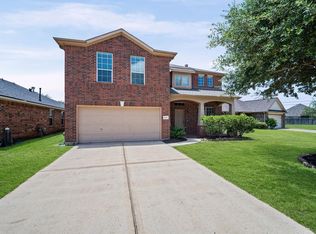 MLS ID #47127750, Jose Figarella, RE/MAX Universal. HAR
