Skip main navigation
Off market
  • $1,111,000

    25123 Callaway, San Antonio, TX 78260

    4beds
    5,113sqft
    SingleFamily
    Built in 2005
    0.52 Acres Lot
    $1,111,000 Zestimate®
    $217/sqft
    $4,914 Estimated rent

    Home value

    $1,111,000

    $1.03M - $1.19M

    $4,914/mo

    Zestimate® history
    Loading
    Loading...

    Owner options

    List your home for rent

    $4,914/mo

    Rent Zestimate®

    Find your next renter with Zillow Rental Manager. Plus, with online applications, you can quickly screen prospective tenants – for free.

    Learn more

    $4,914/mo

    Rent Zestimate®

    Refinance and save

    $7,731/mo

    Est. payment

    Refinancing to a lower rate could help reduce your monthly payments and save thousands over the life of the loan.

    See today's rates

    $7,731/mo

    Est. payment

    Explore your selling options

    Work with a Zillow partner agent

    Leverage their expertise and Zillow's premium Showcase listings to get your home seen by more buyers.

    Get started

    List with your own agent

    Get your home in front of millions of buyers by listing it on Zillow.

    Learn how to do it

    Sell it yourself

    Take full control of how buyers see your home on Zillow by listing For Sale by Owner (FSBO).

    List your home

    What's special

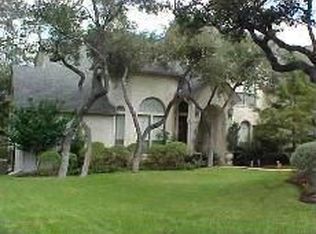
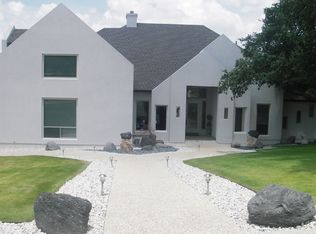
    Look no further, this stately Chad Powell designed home in the beautiful guarded and gated Summerglen neighborhood is nestled on a desirable, private, half acre, greenbelt lot with mature trees and manicured landscaping. The charming curb appeal with its signature Chad Powell front chimney, an arched entry door as well as wooden garage doors and a tile roof is striking. A small courtyard with a lightly flowing water feature by the front door will welcome your guests. This 4 bed, 4.5 bath home has grand open spaces, oversized rooms and high ceilings. The stunning architectural details include wood ceiling beams, crown molding throughout, a coffered ceiling in the dining room and a curved custom staircase with an elegant wrought iron banister. Plantation shutters beautifully frame many of the windows. The master is on the first floor with a majestic master bath where you will find soaring ceilings, double walk-in closets, a european style walk-in shower and travertine floors. A secondary bedroom with a full bath en suite is on the first floor as well as an office with a vaulted ceiling and a fireplace. The garage entry is only one step up to the main floor. Any home chef would be happy in this kitchen equipped with stainless steel appliances including a 5-burner gas stove top, double ovens, a huge walk-in pantry and a wet bar with a wine fridge. From the kitchen, step right outside to a spacious covered patio with a fireplace that directly overlooks the pool and spa. The backyard is truly a private oasis. With a beach entry into the pool, waterfall and outdoor shower...you will see that no details were spared. Upstairs are two additional bedrooms, an expansive game room with double glass doors and great views. The media room has more than enough room to accommodate theatre seating and AV equipment. This home is a must see for the executive buyer!

    This property is off market, which means it's not currently listed for sale or rent on Zillow. This may be different from what's available on other websites or public sources.
    Facts & features

    Interior

    Bedrooms & bathrooms
    • Bedrooms: 4
    • Bathrooms: 5
    • Full bathrooms: 4
    • 1/2 bathrooms: 1
    Heating
    • Forced air, Gas
    Cooling
    • Central
    Appliances
    • Included: Dishwasher, Microwave, Refrigerator
    Features
    • Flooring: Tile, Carpet, Hardwood
    • Has fireplace: Yes
    Interior area
    • Total interior livable area: 5,113 sqft

    Property

    Parking
    • Total spaces: 3
    • Parking features: Garage - Attached
    Features
    • Exterior features: Stone
    • Has spa: Yes
    Lot
    • Size: 0.52 Acres
    Details
    • Parcel number: 271387

    Construction

    Type & style
    • Home type: SingleFamily
    Materials
    • Foundation: Slab
    • Roof: Tile
    Condition
    • Year built: 2005

    Community & HOA

    HOA
    • Has HOA: Yes
    • HOA fee: $100 monthly
    Location
    • Region: San Antonio

    Financial & listing details

    • Price per square foot: $217/sqft
    • Tax assessed value: $1,025,000
    • Annual tax amount: $15,823
    • Inclusions: Washer Connection, Dryer Connection, Ceiling Fans, Refrigerator, Smoke Alarm, Gas Water Heater, Built-In Oven, Self-Cleaning Oven, Dishwasher, Microwave Oven, Cook Top, Gas Cooking, Chandelier, Disposal, Security System (owned), Pre-Wired For Security, Garage Door Opener, Wet Bar, Water Softener (owned), Central Vacuum, In Wall Pest Control, Private Garbage Service, 2+ Water Heater Units, Double Ovens

    Price history

    DateEventPrice
    1/4/2021Sold--
    Source: eXp Realty #52214456 Report a problem
    12/3/2020Pending sale$875,000$171/sqft
    Source: eXp Realty LLC #1484072 Report a problem
    10/8/2020Listed for sale$875,000$171/sqft
    Source: eXp Realty LLC #1484072 Report a problem

    Public tax history

    YearProperty taxesTax assessment
    2025$15,823 -7.2%$1,025,000 -3.9%
    2024$17,056 +7.3%$1,067,000 +10%
    2023$15,895 -21.6%$970,000 -4.6%
    2022$20,276 $1,016,860 +23.7%
    2021-- $821,810 +10%
    2020-- $747,100 +0.4%
    2019$15,388 $744,000 +3.3%
    2018$15,388 -3.3%$720,000 -4.3%
    2017$15,912 -0.5%$752,000 +0.5%
    2016$15,990 +13.4%$748,000 +8.4%
    2015$14,101 $690,000 +8.5%
    2014$14,101 $636,000 +5.8%
    2013-- $601,200 +4.9%
    2012-- $573,000 -2.4%
    2011-- $587,120 -0.3%
    2010-- $589,000 -14%
    2009-- $684,640 -2.6%
    2008-- $703,000 +2.2%
    2007-- $688,160 +363.1%
    2006-- $148,610 +189.3%
    2005-- $51,360
    Find assessor info on the county website

    Neighborhood: 78260

    Nearby schools

    GreatSchools rating
    Schools provided by the listing agent
    • Elementary: Tuscany Heights
    • Middle: Tejeda
    • High: Johnson
    • District: North East I.S.D

    Source: The MLS. This data may not be complete. We recommend contacting the local school district to confirm school assignments for this home.

    Get a cash offer in 3 minutes
    Find out how much your home could sell for in as little as 3 minutes with a no-obligation cash offer.
    Estimated market value
    $1,111,000
    Get a cash offer in 3 minutes
    Find out how much your home could sell for in as little as 3 minutes with a no-obligation cash offer.
    Estimated market value
    $1,111,000