SHOWS LIKE NEW! TUCKED AWAY in the HIGHLY SOUGHT-AFTER GATED PIN OAK ENCLAVE is a spectacular ALL BRICK ONE STORY 4BR, 2.5BTH, 2 Car Attached Garage on a nice size lot w/NO BACK NEIGHBORS. This open concept split floor plan is warm & inviting; features box ceilings, crown molding & engineered wood flooring. Office nook opens to the Family Room. The light & bright Kitchen includes SS appliances, granite countertop & plenty of storage. 4th BR/Study features built-in glass French doors for privacy. From a wall of windows, this spacious Primary beams w/natural light. Ensuite bath highlights dual sinks w/vanity, soak tub, separate tile surround seamless glass entry shower, large walk-in closet. Spacious secondary bedrooms w/nice closet space. Large Utility Room is a plus! Whole house water filter/softener. Covered patio overlooks a magnificent, wooded view to enjoy fun, rest & relaxation. Tompkins H.S. Easy access to I-10, entertainment, medical, restaurants & more! No Flooding.
For sale
Price cut: $20K (7/23)
$520,000
25123 Dunbrook Springs Ln, Katy, TX 77494
4beds
2,758sqft
Single Family Residence
Built in 2018
7,501 Square Feet Lot
$504,400 Zestimate®
$189/sqft
$170/mo HOA
What's special
All brick one storyNice size lotEngineered wood flooringWall of windowsGranite countertopPlenty of storageLarge walk-in closet
- 14 days
- 196
- 13
Likely to sell faster than
Zillow last checked:
Listing updated:
Listed by:
Miki Manriquez TREC #0573137 713-254-4881,
RE/MAX Cinco Ranch,
Kristi Halphen TREC #0297521 713-816-9099,
RE/MAX Cinco Ranch
Source: HAR,MLS#: 30393403
Facts & features
Interior
Bedrooms & bathrooms
- Bedrooms: 4
- Bathrooms: 3
- Full bathrooms: 2
- 1/2 bathrooms: 1
Rooms
- Room types: Family Room, Utility Room
Primary bedroom
- Level: First
- Area: 255
- Dimensions: 17 X 15
Bedroom
- Level: First
- Area: 120
- Dimensions: 12 X 10
Bedroom
- Level: First
- Area: 120
- Dimensions: 12 X 10
Bedroom
- Level: First
- Area: 150
- Dimensions: 15 X 10
Dining room
- Level: First
- Area: 195
- Dimensions: 15 X 13
Kitchen
- Level: First
- Area: 192
- Dimensions: 16 X 12
Living room
- Level: First
- Area: 320
- Dimensions: 20 X 16
Utility room
- Level: First
- Area: 54
- Dimensions: 9 X 6
Heating
- Natural Gas
Cooling
- Attic Fan, Ceiling Fan(s), Electric
Appliances
- Included: ENERGY STAR Qualified Appliances, Disposal, Water Softener, Convection Oven, Electric Oven, Microwave, Gas Cooktop, Dishwasher
- Laundry: Electric Dryer Hookup, Washer Hookup
Features
- Crown Molding, High Ceilings, Prewired for Alarm System, All Bedrooms Down, En-Suite Bath, Primary Bed - 1st Floor, Split Plan, Walk-In Closet(s)
- Flooring: Carpet, Engineered Hardwood, Tile
- Windows: Insulated/Low-E windows, Window Coverings
- Number of fireplaces: 1
- Fireplace features: Gas Log
Interior area
- Total structure area: 2,758
- Total interior livable area: 2,758 sqft
Property
Parking
- Total spaces: 2
- Parking features: Attached, Garage Door Opener, Double-Wide Driveway
- Attached garage spaces: 2
Features
- Stories: 1
- Patio & porch: Covered, Patio/Deck, Porch
- Exterior features: Sprinkler System
- Fencing: Back Yard
Lot
- Size: 7,501 Square Feet
- Dimensions: 60 x 125
- Features: Back Yard, Subdivided, 0 Up To 1/4 Acre
Details
- Parcel number: 6729000010140914
Construction
Type & style
- Home type: SingleFamily
- Architectural style: Traditional
- Property subtype: Single Family Residence
Materials
- Blown-In Insulation, Brick, Cement Siding, Stone, Wood Siding
- Foundation: Slab
- Roof: Composition,Energy Star/Reflective Roof
Condition
- New construction: No
- Year built: 2018
Details
- Builder name: Pulte Homes
Utilities & green energy
- Water: Water District
Green energy
- Green verification: ENERGY STAR Certified Homes, HERS Index Score
- Energy efficient items: Thermostat, Lighting, HVAC, HVAC>13 SEER, Other Energy Features
Community & HOA
Community
- Security: Prewired for Alarm System
- Subdivision: Pin Oak Enclave
HOA
- Has HOA: Yes
- Amenities included: Controlled Access, Trail(s)
- HOA fee: $2,045 annually
Location
- Region: Katy
Financial & listing details
- Price per square foot: $189/sqft
- Tax assessed value: $518,864
- Annual tax amount: $11,673
- Date on market: 8/21/2026
- Listing terms: Cash,Conventional,FHA,VA Loan
- Ownership: Full Ownership
- Road surface type: Concrete, Curbs, Gutters
Estimated market value
$504,400
$479,000 - $530,000
$3,033/mo
Price history
| Date | Event | Price |
|---|---|---|
| 7/23/2026 | Price change | $520,000-3.7%$189/sqft |
Source:  HAR #72579246 Report a problem HAR #72579246 Report a problem | ||
| 7/2/2026 | Price change | $540,000-3.6%$196/sqft |
Source: HAR #72579246 Report a problem | ||
| 6/10/2026 | Listed for sale | $560,000$203/sqft |
Source: HAR #72579246 Report a problem | ||
Public tax history
| Year | Property taxes | Tax assessment |
|---|---|---|
| 2025 | $2,385 -25.4% | $485,376 +10% |
| 2024 | $3,197 +4.1% | $441,251 +10% |
| 2023 | $3,072 -35.1% | $401,137 +10% |
| 2022 | $4,736 +2.8% | $364,670 +10% |
| 2021 | $4,608 +0.9% | $331,520 +2.8% |
| 2020 | $4,569 -0.8% | $322,590 -1.7% |
| 2019 | $4,605 +302.4% | $328,180 +496.7% |
| 2018 | $1,144 -33.3% | $55,000 |
| 2017 | $1,715 | $55,000 |
| 2016 | $1,715 +226.6% | $55,000 +120% |
| 2015 | $525 | $25,000 |
Find assessor info on the county website
Monthly payment
Est. payment
Payment breakdown
Explore the cost of this home by adjusting the details. Changes won't be saved.Climate risks
Neighborhood: 77494
Nearby schools
Schools provided by the listing agent
- Elementary: Woodcreek Elementary School
- Middle: Woodcreek Junior High School
- High: Tompkins High School
Source: HAR. This data may not be complete. We recommend contacting the local school district to confirm school assignments for this home.
Similar homes
- $515,0004 bd4 ba3.2k sqft1619 Dove Ridge Dr, Katy, TX 77493For Sale
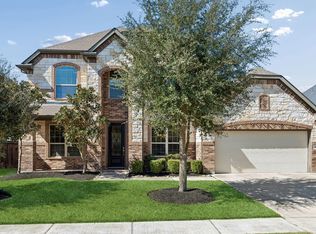 MLS ID #87657679, Jamie McMartin, Compass RE Texas, LLC - West Houston. HAR
 - $529,9004 bd4 ba3.3k sqft1607 Quail Ridge Dr, Katy, TX 77493For Sale
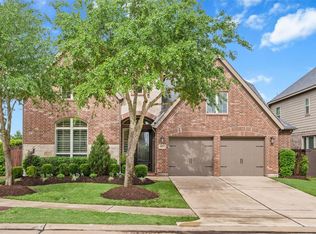 MLS ID #47897020, Natalie Tye, Natalie Tye, Broker. HAR
 - $470,0004 bd3 ba2.7k sqft26303 Landover Hills Ln, Katy, TX 77494For Sale
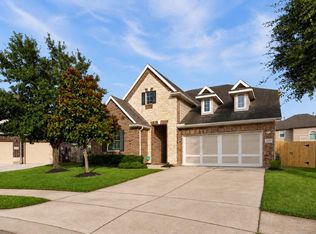 MLS ID #14888682, Kimberly Rensimer, Martha Turner Sotheby's International Realty. HAR
 - $549,9904 bd4 ba3.3k sqft1718 Tonkawa Trl, Katy, TX 77493For Sale
 MLS ID #10932050, Amanda Franco, Natalie Tye, Broker. HAR
