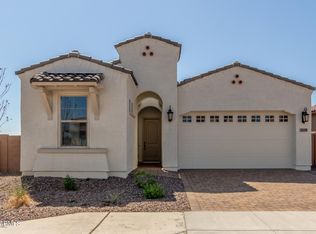
MLS# 6717896 Ready Now! The Azelia at Aloravita South Discovery offers a 2-story floor plan with 3,296 sq. ft., featuring 4 bedrooms, 3 bathrooms, a -car garage, and a formal dining area. This home is designed to impress. The foyer leads to a hallway that branches off: one direction takes you to a secondary bedroom and full bathroom, while the other passes the formal dining area and opens into the spacious, open-concept kitchen, casual dining, and great room. Enjoy Arizona's beautiful weather from your private covered patio. Upstairs, you'll find the remaining bedrooms and another full bathroom. The primary suite includes a private bathroom with double sinks, a spacious walk-in closet, and serves as the perfect retreat. Structural options include: multi door slider in great room, garage service door. Design upgrades include: gourmet kitchen appliances, upgraded tile and carpet.
Sold for $779,990
$779,990
25123 N 76TH Drive, Peoria, AZ 85383
4beds
3baths
3,296sqft
Single Family Residence
Built in 2024
5,998 Square Feet Lot
$757,600 Zestimate®
$237/sqft
$3,238 Estimated rent
Home value
$757,600
$705,000 - $811,000
$3,238/mo
Zestimate® history
Owner options
List your home for rent
$3,238/mo
Rent Zestimate®
Find your next renter with Zillow Rental Manager. Plus, with online applications, you can quickly screen prospective tenants – for free.
$3,238/mo
Rent Zestimate®
Refinance and save
$3,654/mo
Est. payment
Refinancing to a lower rate could help reduce your monthly payments and save thousands over the life of the loan.
$3,654/mo
Est. payment
Explore your selling options
Work with a Zillow partner agent
Leverage their expertise and Zillow's premium Showcase listings to get your home seen by more buyers.
Get startedList with your own agent
Get your home in front of millions of buyers by listing it on Zillow.
Learn how to do itSell it yourself
Take full control of how buyers see your home on Zillow by listing For Sale by Owner (FSBO).
List your homeWhat's special
Private covered patioPrimary suiteCasual diningGourmet kitchen appliancesSpacious walk-in closetGreat roomOpen-concept kitchen
Zillow last checked:
Listing updated:
Listed by:
Tara M Talley 480-346-1738,
Taylor Morrison (MLS Only)
Bought with:
Ninad A Bhaskarwar, SA695193000
West USA Realty
Source: ARMLS,MLS#: 6717896
Facts & features
Interior
Bedrooms & bathrooms
- Bedrooms: 4
- Bathrooms: 3
Primary bedroom
- Level: Second
- Area: 304
- Dimensions: 19.00 x 16.00
Bedroom 2
- Level: Upper
- Area: 140
- Dimensions: 10.00 x 14.00
Bedroom 3
- Level: Upper
- Area: 120
- Dimensions: 10.00 x 12.00
Dining room
- Level: Main
- Area: 126
- Dimensions: 14.00 x 9.00
Great room
- Level: Main
- Area: 323
- Dimensions: 19.00 x 17.00
Loft
- Level: Upper
- Area: 260
- Dimensions: 13.00 x 20.00
Heating
- Natural Gas
Cooling
- Central Air
Appliances
- Included: Gas Cooktop
Features
- Double Vanity, Upstairs, Breakfast Bar
- Flooring: Carpet, Tile
- Has basement: No
Interior area
- Total structure area: 3,296
- Total interior livable area: 3,296 sqft
Property
Parking
- Total spaces: 9
- Parking features: Tandem Garage, Garage Door Opener
- Garage spaces: 3
- Carport spaces: 3
- Covered spaces: 6
- Uncovered spaces: 3
Features
- Stories: 2
- Pool features: None
- Spa features: None
- Fencing: Block
Lot
- Size: 5,998 Square Feet
- Features: Desert Front
Details
- Parcel number: 20122293
Construction
Type & style
- Home type: SingleFamily
- Architectural style: Spanish
- Property subtype: Single Family Residence
Materials
- Stucco, Wood Frame
- Roof: Tile
Condition
- Under Construction
- New construction: Yes
- Year built: 2024
Details
- Builder name: Taylor Morriosn
Utilities & green energy
- Sewer: Public Sewer
- Water: City Water
Community & HOA
Community
- Features: Pickleball, Gated, Community Pool, Tennis Court(s), Biking/Walking Path, Fitness Center
- Subdivision: ALORAVITA SOUTH PARCEL 8A
HOA
- Has HOA: Yes
- Services included: Maintenance Grounds
- HOA fee: $90 monthly
- HOA name: Aloravita South Home
- HOA phone: 602-957-9191
Location
- Region: Peoria
Financial & listing details
- Price per square foot: $237/sqft
- Tax assessed value: $98,100
- Annual tax amount: $3,800
- Date on market: 7/16/2025
- Cumulative days on market: 133 days
- Listing terms: Cash,Conventional,FHA,VA Loan
- Ownership: Fee Simple
Price history
| Date | Event | Price |
|---|---|---|
| 12/9/2024 | Sold | $779,990-0.6%$237/sqft |
Source:  ARMLS #6717896 Report a problem ARMLS #6717896 Report a problem | ||
| 10/22/2024 | Pending sale | $784,990$238/sqft |
Source: ARMLS #6717896 Report a problem | ||
| 10/16/2024 | Price change | $784,990-0.2%$238/sqft |
Source: ARMLS #6717896 Report a problem | ||
| 7/18/2024 | Price change | $786,702+0.4%$239/sqft |
Source: ARMLS #6717896 Report a problem | ||
| 6/7/2024 | Listed for sale | $783,702$238/sqft |
Source:  Taylor Morrison Report a problem Taylor Morrison Report a problem | ||
Public tax history
| Year | Property taxes | Tax assessment |
|---|---|---|
| 2025 | $128 +2.7% | $14,715 +373.9% |
| 2024 | $125 +25% | $3,105 +208% |
| 2023 | $100 | $1,008 |
Find assessor info on the county website
Neighborhood: 85383
Nearby homes
- $770,2805,999 Square Feet25105 N 76th Dr, Peoria, AZ 85383Sold
- $642,0496,035 Square Feet25141 N 76th Dr, Peoria, AZ 85383Sold
- $709,2874 bd3 ba-- sqft25087 N 76th Dr, Peoria, AZ 85383Sold
- $619,9903 bd2 ba1.9k sqft7639 W Nosean Rd, Peoria, AZ 85383Sold
- $572,3326,069 Square Feet25069 N 76th Dr, Peoria, AZ 85383Sold
- $633,4376,069 Square Feet7638 W Crabapple Dr, Peoria, AZ 85383Sold
- $765,8705,999 Square Feet25128 N 75th Ln, Peoria, AZ 85383Sold
- $652,0946,002 Square Feet7636 W Nosean Rd, Peoria, AZ 85383Sold
Nearby schools
GreatSchools rating
- 8/10Frontier Elementary SchoolGrades: PK-8Distance: 2.6 mi
- 5/10Sunrise Mountain High SchoolGrades: 7-12Distance: 2.6 mi
Schools provided by the listing agent
- Elementary: Frontier Elementary School
- Middle: Frontier Elementary School
- High: Peoria High School
- District: Peoria Unified School District
Source: ARMLS. This data may not be complete. We recommend contacting the local school district to confirm school assignments for this home.
Get a cash offer in 3 minutes
Find out how much your home could sell for in as little as 3 minutes with a no-obligation cash offer.
Estimated market value
$757,600
Get a cash offer in 3 minutes
Find out how much your home could sell for in as little as 3 minutes with a no-obligation cash offer.
Estimated market value
$757,600
- Arizona
- Maricopa County
- Peoria
- 85383
- 25123 N 76TH Drive
Nearby cities
Nearby neighborhoods
Nearby zip codes
Other Peoria Topics
