AMAZING PRICE ON THIS STUNNING ANGELINA MODEL IN SARASOTA NATIONAL! This breathtaking home is priced to sell and offers all the quality upgrades & features you need to live your best Florida life. Golf memberships are included in the 18-hole championship course designed by Gordon Lewis, just book your tee time. Serene lake views are seen through your picture frame small mesh screened cage while floating in the heated salt-water pool & spa. Luscious tropical landscaping, brick pavered drive & a beautiful exterior façade w/ concrete tiled roof welcome you home. Enter through the screened front porch & step inside to experience amazing views beyond the great room of the TRAVERTINE deck, pool/spa & lake. Hurricane IMPACT windows & electric shutters give added peace of mind. Tray ceilings, porcelain tile plank floors, designer paint, lighting & fans, dimmers, surround sound, custom cabinets & closets are found throughout. The chef of the family will love the plentiful quartz countertop prep space, abundant cabinet storage, mosaic glass tiled backsplash, high end stainless appliances & island w/ breakfast bar & beautiful pendant lighting. A double closet pantry & built-in desk completes the space. A pass through window opens to the huge covered lanai and high end Lynx outdoor kitchen. Create culinary masterpieces indoors or out, chef's choice. Open the glass sliding doors from the great room to the covered lanai & double your living space by bringing the outdoors in. The primary bedroom has its own tray ceiling & glass sliding doors to the lanai & pool area, perfect for taking a relaxing dip under the stars before turning in for the night. His & hers closets lead you to the en suite primary bath that truly is a spa-like experience. The large soaking tub and separate walk-in shower w/ frameless glass enclosure are the highlights of the room. Double sinks and quartz countertops grace the spacious vanity complete w/ a knee space for a vanity stool. A large window allows for natural light and the water closet is found in it's own private room. Bedroom 2 is smartly placed at the front of the home away from the primary suite allowing privacy for all. Bedroom 3, which can be used as an office or library, has double doors to the main room that can be opened or closed depending on your individual needs. A well thought out door to the guest bedroom/bath area can be closed to the main room for added privacy creating a Jack & Jill affect to the guest area. Bath 2 has a tub/shower combination, quartz countertop and natural light through its window. The indoor laundry room has added cabinetry for additional storage and leads to the two car garage. The resort-style amenity center boasts a 32,000 square foot clubhouse with indoor & outdoor dining options, fitness center & group class room, library & coffee lounge, spa treatment rooms and gathering spaces. 1,300 acres within the community is designated as preservation & open areas. The resort sized pool has a sun shelf entrance as well as 25M lap lanes. Outdoor fun includes tennis, pickleball, bocce, a playground for tots & a dog park for your four legged family members. Located just 6 miles from crystal sandy beaches & turquoise gulf waters, 7 miles to historic downtown Venice, minutes to professional ball parks, restaurants & shopping and a short drive to art & cultural venues the Suncoast is famous for. Don't miss the opportunity to make this home your own, schedule your private showing today!
Sold for $775,000
$775,000
25123 SPARTINA DRIVE, VENICE, FL 34293
3beds
2,078sqft
Single Family Residence
Built in 2021
7,204 Square Feet Lot
$730,900 Zestimate®
$373/sqft
$5,287 Estimated rent
Home value
$730,900
$687,000 - $782,000
$5,287/mo
Zestimate® history
Owner options
List your home for rent
$5,287/mo
Rent Zestimate®
Find your next renter with Zillow Rental Manager. Plus, with online applications, you can quickly screen prospective tenants – for free.
$5,287/mo
Rent Zestimate®
Refinance and save
$5,985/mo
Est. payment
Refinancing to a lower rate could help reduce your monthly payments and save thousands over the life of the loan.
$5,985/mo
Est. payment
Explore your selling options
Work with a Zillow partner agent
Leverage their expertise and Zillow's premium Showcase listings to get your home seen by more buyers.
Get startedList with your own agent
Get your home in front of millions of buyers by listing it on Zillow.
Learn how to do itSell it yourself
Take full control of how buyers see your home on Zillow by listing For Sale by Owner (FSBO).
List your homeWhat's special
Zillow last checked:
Listing updated:
Listed by:
Carey Beychok 941-315-4348,
RE/MAX ALLIANCE GROUP 941-954-5454
Bought with:
Marijean Reith, 3366165
RE/MAX REALTY UNLIMITED
Source: Stellar MLS,MLS#: A4606492 Originating MLS: Sarasota - Manatee
Originating MLS: Sarasota - Manatee
Facts & features
Interior
Bedrooms & bathrooms
- Bedrooms: 3
- Bathrooms: 2
- Full bathrooms: 2
Rooms
- Room types: Great Room, Utility Room
Primary bedroom
- Features: Ceiling Fan(s), En Suite Bathroom, Walk-In Closet(s)
- Level: First
- Dimensions: 14x17
Bedroom 2
- Features: Ceiling Fan(s), Built-in Closet
- Level: First
- Dimensions: 12x12
Bedroom 3
- Features: Ceiling Fan(s), Built-in Closet
- Level: First
- Dimensions: 12x12
Primary bathroom
- Features: Dual Sinks, En Suite Bathroom, Exhaust Fan, Makeup/Vanity Space, Stone Counters, Tall Countertops, Tub with Separate Shower Stall, Water Closet/Priv Toilet, Window/Skylight in Bath
- Level: First
- Dimensions: 9x13
Bathroom 2
- Features: Exhaust Fan, Jack & Jill Bathroom, Stone Counters, Tall Countertops, Tub With Shower, Window/Skylight in Bath
- Level: First
- Dimensions: 5x8
Balcony porch lanai
- Features: Ceiling Fan(s)
- Level: First
- Dimensions: 24x12
Dining room
- Level: First
- Dimensions: 13x14
Great room
- Features: Ceiling Fan(s)
- Level: First
- Dimensions: 19x21
Kitchen
- Features: Breakfast Bar, Pantry, Built-in Features, Kitchen Island, Stone Counters
- Level: First
- Dimensions: 10x21
Utility room
- Level: First
- Dimensions: 6x7
Heating
- Central, Electric
Cooling
- Central Air
Appliances
- Included: Bar Fridge, Convection Oven, Cooktop, Dishwasher, Disposal, Dryer, Electric Water Heater, Exhaust Fan, Microwave, Refrigerator, Washer
- Laundry: Inside, Laundry Room
Features
- Ceiling Fan(s), Crown Molding, High Ceilings, In Wall Pest System, Open Floorplan, Primary Bedroom Main Floor, Split Bedroom, Stone Counters, Thermostat, Tray Ceiling(s), Walk-In Closet(s)
- Flooring: Porcelain Tile
- Doors: Outdoor Grill, Outdoor Kitchen, Sliding Doors
- Windows: Blinds, Storm Window(s), Window Treatments, Hurricane Shutters, Hurricane Shutters/Windows
- Has fireplace: No
Interior area
- Total structure area: 2,816
- Total interior livable area: 2,078 sqft
Property
Parking
- Total spaces: 2
- Parking features: Driveway, Garage Door Opener
- Attached garage spaces: 2
- Has uncovered spaces: Yes
- Details: Garage Dimensions: 19x20
Features
- Levels: One
- Stories: 1
- Patio & porch: Covered, Front Porch, Rear Porch, Screened
- Exterior features: Irrigation System, Outdoor Grill, Outdoor Kitchen, Rain Gutters, Sidewalk
- Has private pool: Yes
- Pool features: Gunite, Heated, In Ground, Salt Water, Screen Enclosure, Tile
- Has spa: Yes
- Spa features: Heated, In Ground
- Has view: Yes
- View description: Pool, Water, Lake
- Has water view: Yes
- Water view: Water,Lake
- Waterfront features: Lake
Lot
- Size: 7,204 Square Feet
- Dimensions: 55 x 135 x 52 x 135
- Features: In County, Landscaped, Near Golf Course, Sidewalk
- Residential vegetation: Trees/Landscaped
Details
- Additional structures: Outdoor Kitchen
- Parcel number: 0467020645
- Zoning: RE1
- Special conditions: None
Construction
Type & style
- Home type: SingleFamily
- Property subtype: Single Family Residence
Materials
- Block, Stucco
- Foundation: Slab
- Roof: Concrete,Tile
Condition
- New construction: No
- Year built: 2021
Details
- Builder model: Angelina
- Builder name: Lennar
Utilities & green energy
- Sewer: Public Sewer
- Water: Public
- Utilities for property: BB/HS Internet Available, Cable Connected, Electricity Connected, Public, Sewer Connected, Street Lights, Underground Utilities, Water Connected
Community & HOA
Community
- Features: Fishing, Lake, Association Recreation - Owned, Clubhouse, Community Mailbox, Deed Restrictions, Dog Park, Fitness Center, Gated Community - Guard, Golf, Irrigation-Reclaimed Water, Playground, Pool, Restaurant, Sidewalks
- Security: Gated Community, Smoke Detector(s)
- Pet fee: $0 monthly
- Subdivision: SARASOTA NATIONAL PH 8
HOA
- Has HOA: Yes
- Amenities included: Clubhouse, Fitness Center, Gated, Golf Course, Pickleball Court(s), Playground, Pool, Recreation Facilities, Tennis Court(s), Vehicle Restrictions
- Services included: 24-Hour Guard, Cable TV, Common Area Taxes, Community Pool, Maintenance Grounds, Manager, Pool Maintenance, Private Road, Recreational Facilities
- HOA fee: $994 monthly
- HOA name: Bob Duncan
- HOA phone: 941-244-4810
Location
- Region: Venice
Financial & listing details
- Price per square foot: $373/sqft
- Tax assessed value: $561,400
- Annual tax amount: $9,887
- Date on market: 4/15/2024
- Cumulative days on market: 152 days
- Listing terms: Cash,Conventional
- Ownership: Fee Simple
- Total actual rent: 0
- Electric utility on property: Yes
- Road surface type: Paved, Asphalt
Price history
| Date | Event | Price |
|---|---|---|
| 11/14/2024 | Sold | $775,000-3.1%$373/sqft |
Source:  Stellar MLS #A4606492 Report a problem Stellar MLS #A4606492 Report a problem | ||
| 9/14/2024 | Pending sale | $799,500$385/sqft |
Source: Stellar MLS #A4606492 Report a problem | ||
| 7/10/2024 | Price change | $799,500-2.8%$385/sqft |
Source: Stellar MLS #A4606492 Report a problem | ||
| 6/7/2024 | Price change | $822,500-3.2%$396/sqft |
Source: Stellar MLS #A4606492 Report a problem | ||
| 5/22/2024 | Price change | $849,500-2.9%$409/sqft |
Source: Stellar MLS #A4606492 Report a problem | ||
| 4/15/2024 | Listed for sale | $875,000+81.3%$421/sqft |
Source: Stellar MLS #A4606492 Report a problem | ||
| 4/20/2021 | Sold | $482,500$232/sqft |
Source: Public Record Report a problem | ||
Public tax history
| Year | Property taxes | Tax assessment |
|---|---|---|
| 2025 | $8,678 -7.6% | $561,400 -10.8% |
| 2024 | $9,394 -5% | $629,600 -6.6% |
| 2023 | $9,888 +0.5% | $674,100 +1.5% |
| 2022 | $9,842 +276.1% | $664,100 +637.1% |
| 2021 | $2,617 -4.7% | $90,100 +6.1% |
| 2020 | $2,747 +2.3% | $84,900 +5.9% |
| 2019 | $2,685 | $80,200 |
Find assessor info on the county website
Neighborhood: 34293
Nearby homes
- $797,2004 bd3 ba2.2k sqft25127 Spartina Dr, Venice, FL 34293Off Market
- $822,5504 bd3 ba2.2k sqft25119 Spartina Dr, Venice, FL 34293Sold
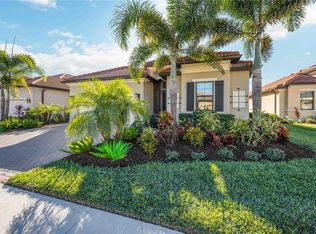
- $654,5002 bd2 ba1.8k sqft25115 Spartina Dr, Venice, FL 34293Off Market
- $713,9003 bd2 ba2k sqft25131 Spartina Dr, Venice, FL 34293Off Market
- $691,8003 bd2 ba2k sqft25111 Spartina Dr, Venice, FL 34293Off Market
- $667,4002 bd2 ba1.8k sqft25135 Spartina Dr, Venice, FL 34293Off Market
- $775,0004 bd3 ba2.2k sqft25122 Spartina Dr, Venice, FL 34293Sold
- $743,9004 bd2 ba2.2k sqft25126 Spartina Dr, Venice, FL 34293Off Market
Nearby schools
GreatSchools rating
- 9/10Taylor Ranch Elementary SchoolGrades: PK-5Distance: 1.3 mi
- 7/10Venice Middle SchoolGrades: 6-8Distance: 3.5 mi
- 7/10Venice Senior High SchoolGrades: 9-12Distance: 6.9 mi
Schools provided by the listing agent
- Elementary: Taylor Ranch Elementary
- Middle: Venice Area Middle
- High: Venice Senior High
Source: Stellar MLS. This data may not be complete. We recommend contacting the local school district to confirm school assignments for this home.
Get a cash offer in 3 minutes
Find out how much your home could sell for in as little as 3 minutes with a no-obligation cash offer.
Estimated market value
$730,900
Get a cash offer in 3 minutes
Find out how much your home could sell for in as little as 3 minutes with a no-obligation cash offer.
Estimated market value
$730,900
- Florida
- Sarasota County
- Venice
- 34293
- 25123 SPARTINA DRIVE
Nearby cities
Nearby neighborhoods
Nearby zip codes
Other Venice Topics
