Skip main navigation
Sold for $589,900
  • $589,900

    25123 W Peakview Road, Wittmann, AZ 85361

    4beds
    2,182sqft
    Single Family Residence
    Built in 2023
    1.09 Acres Lot
    $-- Zestimate®
    $270/sqft
    $2,955 Estimated rent

    Home value

    Not available

    Estimated sales range

    Not available

    $2,955/mo

    Zestimate® history
    Loading
    Loading...

    Owner options

    List your home for rent

    $2,955/mo

    Rent Zestimate®

    Find your next renter with Zillow Rental Manager. Plus, with online applications, you can quickly screen prospective tenants – for free.

    Learn more

    $2,955/mo

    Rent Zestimate®

    Refinance and save

    $3,443/mo

    Est. payment

    Refinancing to a lower rate could help reduce your monthly payments and save thousands over the life of the loan.

    See today's rates

    $3,443/mo

    Est. payment

    Explore your selling options

    Work with a Zillow partner agent

    Leverage their expertise and Zillow's premium Showcase listings to get your home seen by more buyers.

    Get started

    List with your own agent

    Get your home in front of millions of buyers by listing it on Zillow.

    Learn how to do it

    Sell it yourself

    Take full control of how buyers see your home on Zillow by listing For Sale by Owner (FSBO).

    List your home

    What's special

    Horses rv parking atvsOpen concept floor planBeautifully upgraded kitchenDining areaOversized walk-in closetFull acreSeparate tiled shower
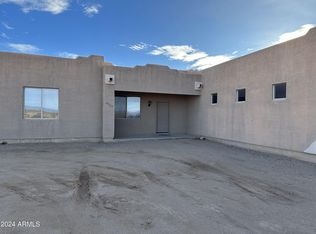
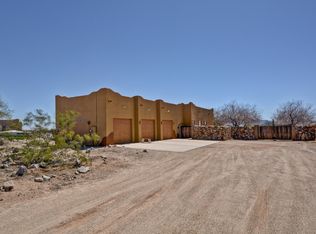
    Discover this stunning custom home in Wittmann, perfectly situated on a full acre and designed to offer the ideal balance of space, comfort, and modern upgrades! Step inside and be greeted by an open concept floor plan that seamlessly connects the spacious family room, dining area, and beautifully upgraded kitchen, creating the perfect setting for both everyday living and entertaining! The kitchen features sleek quartz countertops, stainless steel appliances, upgraded cabinetry, and abundant storage throughout the home to keep everything organized and functional. With 4 bedrooms + a den, 2.5 bathrooms, and a thoughtfully designed layout, every space feels open, and inviting! The primary suite serves as a true retreat, complete with a large soaking tub, separate tiled shower, and an oversized walk-in closet. Outside, enjoy the freedom and versatility of a full acre, offering endless possibilities for horses, RV parking, ATVs, or building your dream outdoor setup. If you've been searching for a newer home that combines style, land, and flexibility, this one checks every box!

    Zillow last checked:

    Listing updated:

    Listed by:

    Laura Manning 602-904-3145,

    My Home Group Real Estate

    Bought with:

    Dominick Aguilar, SA715482000

    eXp Realty

    Ruben Luna, SA558959000

    eXp Realty

    Source: ARMLS,MLS#: 7014560MLS Logo

    Facts & features

    Interior

    Bedrooms & bathrooms
    • Bedrooms: 4
    • Bathrooms: 3
    • Full bathrooms: 2
    • 1/2 bathrooms: 1
    Heating
    • Electric, Ceiling
    Cooling
    • Central Air, Ceiling Fan(s)
    Appliances
    • Included: Dishwasher, Disposal, Electric Cooktop
    • Laundry: Inside
    Features
    • High Speed Internet, Granite Counters, Double Vanity, Eat-in Kitchen, 9+ Flat Ceilings, Vaulted Ceiling(s), Kitchen Island, Full Bth Master Bdrm, Separate Shwr & Tub
    • Flooring: Tile
    • Windows: Double Pane Windows
    • Has basement: No
    • Has fireplace: No
    Interior area
    • Total structure area: 2,182
    • Total interior livable area: 2,182 sqft

    Property

    Parking
    • Total spaces: 6
    • Parking features: Garage Door Opener
    • Garage spaces: 3
    • Uncovered spaces: 3
    Features
    • Stories: 1
    • Patio & porch: Covered
    • Spa features: None
    • Fencing: Block,Wrought Iron
    Lot
    • Size: 1.09 Acres
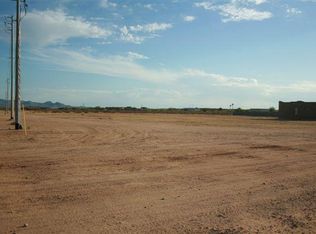
    • Features: North/South Exposure, Corner Lot, Natural Desert Back, Dirt Front, Dirt Back, Natural Desert Front
    Details
    • Parcel number: 50332386F
    • Horses can be raised: Yes

    Construction

    Type & style
    • Home type: SingleFamily
    • Property subtype: Single Family Residence
    Materials
    • ICAT Recessed Lighting, Spray Foam Insulation, Stucco, Wood Frame, Painted, Block, Ducts Professionally Air-Sealed
    • Roof: Tile
    Condition
    • Year built: 2023

    Utilities & green energy

    • Sewer: Septic Tank
    • Water: Shared Well

    Community & HOA

    HOA
    • Has HOA: No
    • Services included: No Fees
    Location
    • Region: Wittmann

    Financial & listing details

    • Price per square foot: $270/sqft
    • Annual tax amount: $164
    • Date on market: 5/6/2026
    • Cumulative days on market: 69 days
    • Listing terms: Cash,Conventional,FHA,VA Loan
    • Ownership: Fee Simple

    Price history

    DateEventPrice
    6/22/2026Sold$589,900$270/sqft
    Source: ARMLS #7014560 Report a problem
    4/16/2026Listed for sale$589,900+3.7%$270/sqft
    Source: ARMLS #7014560 Report a problem
    3/8/2024Sold$569,000$261/sqft
    Source: ARMLS #6566891 Report a problem
    1/31/2024Contingent$569,000$261/sqft
    Source: ARMLS #6566891 Report a problem
    1/18/2024Price change$569,000-0.5%$261/sqft
    Source: ARMLS #6566891 Report a problem
    9/25/2023Price change$572,000-0.2%$262/sqft
    Source: ARMLS #6566891 Report a problem
    9/14/2023Price change$573,000-0.3%$263/sqft
    Source: ARMLS #6566891 Report a problem
    8/1/2023Price change$574,9000%$263/sqft
    Source: ARMLS #6566891 Report a problem
    7/6/2023Price change$575,000-0.7%$264/sqft
    Source: ARMLS #6566891 Report a problem
    6/16/2023Price change$579,000-1.4%$265/sqft
    Source: ARMLS #6566891 Report a problem
    6/9/2023Listed for sale$587,000$269/sqft
    Source: ARMLS #6566891 Report a problem

    Public tax history

    Tax history is unavailable.

    Neighborhood: 85361

    Nearby schools

    GreatSchools rating
    Schools provided by the listing agent
    • Elementary: Nadaburg Elementary School
    • Middle: Nadaburg Elementary School
    • High: Mountainside High School
    • District: Nadaburg Unified School District

    Source: ARMLS. This data may not be complete. We recommend contacting the local school district to confirm school assignments for this home.

    Get pre-qualified for a loan
    At Zillow Home Loans, we can pre-qualify you in as little as 5 minutes with no impact to your credit score.

    An equal housing lender. NMLS #10287.