Welcome to your turnkey dream home! This 3-bed, 1.5-bath, 1,060 sq ft rambler is a perfect blend of modern updates & classic charm. Cozy living room features new LVP flooring & contemporary color-changing electric fireplace w/blower. The spacious kitchen boasts new cabinets, expansive quartz counters, eat up bar, SS appliances & ample storage. Enjoy summer gatherings on the large private deck. Have peace of mind under the newer roof installed in 2019. Recent insulation upgrades in attic/crawlspace enhance energy efficiency. One car garage has space for vehicle & extra storage. New fence in front yard & storage shed stays. Close to waterfront parks, shopping, freeways & airport. Move-in ready & designed for comfort.
Sold
Listed by: John L. Scott, Inc • Tina McKay • 425-919-8414
Bought with: Windermere Real Estate/East
$500,000
25124 16th Avenue S, Des Moines, WA 98198
3beds
1,060sqft
Single Family Residence
Built in 1979
7,226 Square Feet Lot
$526,200 Zestimate®
$472/sqft
$2,970 Estimated rent
Home value
$526,200
$500,000 - $553,000
$2,970/mo
Zestimate® history
Owner options
List your home for rent
$2,970/mo
Rent Zestimate®
Find your next renter with Zillow Rental Manager. Plus, with online applications, you can quickly screen prospective tenants – for free.
$2,970/mo
Rent Zestimate®
Refinance and save
$3,249/mo
Est. payment
Refinancing to a lower rate could help reduce your monthly payments and save thousands over the life of the loan.
$3,249/mo
Est. payment
Explore your selling options
Work with a Zillow partner agent
Leverage their expertise and Zillow's premium Showcase listings to get your home seen by more buyers.
Get startedList with your own agent
Get your home in front of millions of buyers by listing it on Zillow.
Learn how to do itSell it yourself
Take full control of how buyers see your home on Zillow by listing For Sale by Owner (FSBO).
List your homeWhat's special
Extra storageFront yardModern updatesSpacious kitchenLarge private deckClose to waterfront parksEat up bar
Zillow last checked:
Listing updated:
Listed by:
Tina McKay 425-919-8414 tinam@johnlscott.com,
John L. Scott, Inc,
Brenda Martin 425-419-3780,
John L. Scott, Inc
Bought with:
Ankush Bharti, 130175
Windermere Real Estate/East
Source: NWMLS as distributed by MLS GRID,MLS#: 2191813
Facts & features
Interior
Bedrooms & bathrooms
- Bedrooms: 3
- Bathrooms: 2
- Full bathrooms: 1
- 1/2 bathrooms: 1
- Main level bedrooms: 3
Primary bedroom
- Level: Main
Bedroom
- Level: Main
Bedroom
- Level: Main
Bathroom full
- Level: Main
Other
- Level: Main
Dining room
- Level: Main
Entry hall
- Level: Main
Kitchen without eating space
- Level: Main
Living room
- Level: Main
Utility room
- Level: Main
Heating
- Fireplace, Forced Air, Electric
Cooling
- None
Appliances
- Included: Dishwasher_, Microwave_, Refrigerator_, StoveRange_, Dishwasher, Microwave, Refrigerator, StoveRange
Features
- Bath Off Primary, Dining Room
- Flooring: Laminate
- Basement: None
- Number of fireplaces: 1
- Fireplace features: Electric, Main Level: 1, Fireplace
Interior area
- Total structure area: 1,060
- Total interior livable area: 1,060 sqft
Property
Parking
- Total spaces: 1
- Parking features: Attached Garage
- Attached garage spaces: 1
Features
- Levels: One
- Stories: 1
- Entry location: Main
- Patio & porch: Laminate Hardwood, Bath Off Primary, Dining Room, Fireplace
Lot
- Size: 7,226 Square Feet
- Dimensions: 76 x 97 x 55 x 22 x 84
- Features: Paved, Deck, Fenced-Partially, Outbuildings
- Topography: PartialSlope
Details
- Parcel number: 9456200482
- Zoning description: RS7200
- Special conditions: Standard
Construction
Type & style
- Home type: SingleFamily
- Architectural style: 1 Story
- Property subtype: Single Family Residence
Materials
- Wood Products
- Roof: Composition
Condition
- Year built: 1979
Utilities & green energy
- Electric: Company: PSE
- Sewer: Sewer Connected, Company: PSE
- Water: Public, Company: Highline
Community & HOA
Community
- Subdivision: Des Moines
Location
- Region: Des Moines
Financial & listing details
- Price per square foot: $472/sqft
- Tax assessed value: $527,000
- Annual tax amount: $4,716
- Date on market: 1/17/2024
- Listing terms: Conventional,FHA,VA Loan
- Inclusions: Dishwasher, Microwave, Refrigerator, StoveRange
Price history
| Date | Event | Price |
|---|---|---|
| 2/26/2024 | Sold | $500,000+331%$472/sqft |
Source:  NWMLS as distributed by MLS GRID #2191813 Report a problem NWMLS as distributed by MLS GRID #2191813 Report a problem | ||
| 8/10/1999 | Sold | $116,000$109/sqft |
Source: Public Record Report a problem | ||
Public tax history
| Year | Property taxes | Tax assessment |
|---|---|---|
| 2025 | $6,500 +29.7% | $527,000 +24.9% |
| 2024 | $5,011 +6.5% | $422,000 +11.3% |
| 2023 | $4,703 -0.3% | $379,000 -8% |
| 2022 | $4,716 +9.4% | $412,000 +24.8% |
| 2021 | $4,310 +10.5% | $330,000 +17% |
| 2020 | $3,902 +4.5% | $282,000 +3.7% |
| 2019 | $3,733 +9.9% | $272,000 +2.6% |
| 2018 | $3,396 -5.1% | $265,000 +10.9% |
| 2017 | $3,579 +43% | $239,000 +21.3% |
| 2016 | $2,502 | $197,000 +9.4% |
| 2015 | $2,502 | $180,000 +7.1% |
| 2014 | $2,502 | $168,000 +28.2% |
| 2013 | $2,502 | $131,000 -10.3% |
| 2012 | -- | $146,000 -7.6% |
| 2011 | -- | $158,000 -11.7% |
| 2010 | -- | $179,000 |
| 2009 | -- | $179,000 -1.6% |
| 2007 | -- | $182,000 +5.8% |
| 2006 | -- | $172,000 +30.3% |
| 2005 | -- | $132,000 +40.4% |
| 2001 | $1,270 -1.5% | $94,000 +4.4% |
| 2000 | $1,289 | $90,000 |
Find assessor info on the county website
Neighborhood: South Des Moines
Nearby homes
- $555,0003 bd3 ba2.3k sqft25119 18th Ave S, Des Moines, WA 98198Sold

- $775,0005 bd4 ba2.1k sqft1511 S 250th St, Des Moines, WA 98198Sold
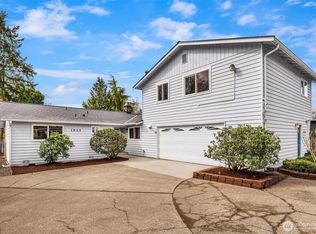
- $800,0004 bd3 ba2.4k sqft1811 S 251st Pl, Des Moines, WA 98198Sold
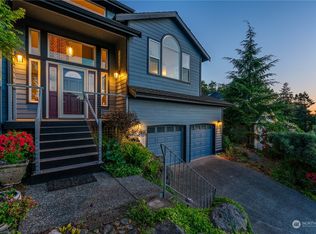
- $560,0004 bd3 ba1.9k sqft25003 16th Ave S, Des Moines, WA 98198Sold
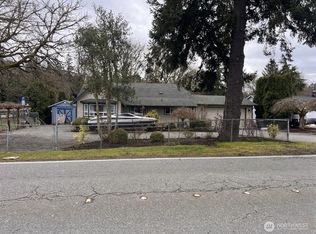
- $675,0004 bd3 ba2.1k sqft1622 S 253rd Place Des, Moines, WA 98198Sold
- $800,0004 bd3 ba2.7k sqft25005 18th Ave S, Des Moines, WA 98198Sold
- $529,9503 bd2 ba1.1k sqft24855 16th Ave S, Des Moines, WA 98198Sold
- $710,0003 bd3 ba1.8k sqft25151 13th Pl S, Seattle, WA 98198Sold
Nearby schools
GreatSchools rating
- 2/10Parkside Elementary SchoolGrades: PK-5Distance: 0.5 mi
- 5/10Pacific Middle SchoolGrades: 6-8Distance: 1.6 mi
- 5/10Mount Rainier High SchoolGrades: 9-12Distance: 1.7 mi
Schools provided by the listing agent
- Elementary: Parkside Primary
- Middle: Pacific Mid
- High: Mount Rainier High
Source: NWMLS as distributed by MLS GRID. This data may not be complete. We recommend contacting the local school district to confirm school assignments for this home.
Get a cash offer in 3 minutes
Find out how much your home could sell for in as little as 3 minutes with a no-obligation cash offer.
Estimated market value
$526,200
Get a cash offer in 3 minutes
Find out how much your home could sell for in as little as 3 minutes with a no-obligation cash offer.
Estimated market value
$526,200
- Washington
- King County
- Des Moines
- 98198
- South Des Moines
- 25124 16th Avenue S
