Welcome to this beautifully updated two-story home in the highly desirable Liberty Grove subdivision of North Plainfield. Located at the end of a quiet cul de sac only a few hundred feet from the local elementary school and walking distance to exclusive community waterpark-pool, walking path and 2 beautiful renovated parks. Featuring three car garage, hardwood floors throughout the entire 1st floor. So many updates include Kitchen updated with quartz counter tops & custom backsplash (2019) cabinets refaced (2024), walk in pantry with wine fridge (2022) professionally painted in all the trending colors (2024) double sided fireplace and open layout. New roof & New siding (2021) Sitting on an over sized yard with a brick patio, hot tub and pergola (2021) along with a charming shed. Spacious master bedroom and en suite with new glass shower doors (2022) showcasing vaulted ceilings and abundant natural light, bedrooms feature large closets. This beautiful home extends into the fully finished basement with a full bath, wine cellar and music room/bedroom/den (2021). Located ideally in highly acclaimed Plainfield School District 202, this home is just minutes from vibrant Downtown Plainfield shopping and dining, scenic trails and nature at Lake Renwick Preserve, YMCA and convenient interstate I55 access for an easy commute. Offering exceptional amenities and a lifestyle appeal. Schedule your private showing today!
Closed
$560,000
25124 Constitution Ct, Plainfield, IL 60544
5beds
2,488sqft
Single Family Residence
Built in 2004
0.31 Acres Lot
$586,200 Zestimate®
$225/sqft
$3,778 Estimated rent
Home value
$586,200
$557,000 - $616,000
$3,778/mo
Zestimate® history
Owner options
List your home for rent
$3,778/mo
Rent Zestimate®
Find your next renter with Zillow Rental Manager. Plus, with online applications, you can quickly screen prospective tenants – for free.
$3,778/mo
Rent Zestimate®
Refinance and save
$4,120/mo
Est. payment
Refinancing to a lower rate could help reduce your monthly payments and save thousands over the life of the loan.
$4,120/mo
Est. payment
Explore your selling options
Work with a Zillow partner agent
Leverage their expertise and Zillow's premium Showcase listings to get your home seen by more buyers.
Get startedList with your own agent
Get your home in front of millions of buyers by listing it on Zillow.
Learn how to do itSell it yourself
Take full control of how buyers see your home on Zillow by listing For Sale by Owner (FSBO).
List your homeWhat's special
Double sided fireplaceBeautifully updated two-story homeCharming shedHot tub and pergolaBedrooms feature large closetsOpen layoutWine cellar
Zillow last checked:
Listing updated:
Listed by:
Linda Thomas, CSC 630-302-3672,
Charles Rutenberg Realty of IL
Bought with:
Camie Cirrincione
Redfin Corporation
Source: MRED as distributed by MLS GRID,MLS#: 12648010
Facts & features
Interior
Bedrooms & bathrooms
- Bedrooms: 5
- Bathrooms: 4
- Full bathrooms: 3
- 1/2 bathrooms: 1
Rooms
- Room types: Foyer, Pantry, Bedroom 5, Eating Area, Exercise Room, Family Room, Walk In Closet
Primary bedroom
- Features: Flooring (Hardwood), Bathroom (Full)
- Level: Second
- Area: 266 Square Feet
- Dimensions: 14X19
Bedroom 2
- Features: Flooring (Hardwood)
- Level: Second
- Area: 130 Square Feet
- Dimensions: 10X13
Bedroom 3
- Features: Flooring (Hardwood)
- Level: Second
- Area: 132 Square Feet
- Dimensions: 12X11
Bedroom 4
- Features: Flooring (Hardwood)
- Level: Second
- Area: 144 Square Feet
- Dimensions: 12X12
Bedroom 5
- Features: Flooring (Hardwood)
- Level: Basement
- Area: 120 Square Feet
- Dimensions: 12X10
Dining room
- Features: Flooring (Hardwood)
- Level: Main
- Area: 140 Square Feet
- Dimensions: 14X10
Eating area
- Features: Flooring (Hardwood)
- Level: Main
- Area: 224 Square Feet
- Dimensions: 16X14
Exercise room
- Level: Basement
- Area: 120 Square Feet
- Dimensions: 12X10
Family room
- Features: Flooring (Hardwood)
- Level: Main
- Area: 255 Square Feet
- Dimensions: 17X15
Other
- Features: Flooring (Hardwood)
- Level: Basement
- Area: 320 Square Feet
- Dimensions: 16X20
Foyer
- Features: Flooring (Hardwood)
- Level: Main
- Area: 100 Square Feet
- Dimensions: 10X10
Kitchen
- Features: Flooring (Hardwood)
- Level: Main
- Area: 192 Square Feet
- Dimensions: 16X12
Laundry
- Features: Flooring (Hardwood)
- Level: Main
- Area: 91 Square Feet
- Dimensions: 13X7
Living room
- Features: Flooring (Hardwood)
- Level: Main
- Area: 132 Square Feet
- Dimensions: 12X11
Pantry
- Features: Flooring (Hardwood)
- Level: Main
- Area: 80 Square Feet
- Dimensions: 10X8
Walk in closet
- Features: Flooring (Hardwood)
- Level: Second
- Area: 80 Square Feet
- Dimensions: 8X10
Heating
- Forced Air
Cooling
- Central Air
Appliances
- Laundry: Main Level, Gas Dryer Hookup
Features
- Cathedral Ceiling(s)
- Flooring: Hardwood
- Basement: Finished,Full
- Number of fireplaces: 1
- Fireplace features: Double Sided, Gas Log, Gas Starter, Family Room
Interior area
- Total structure area: 0
- Total interior livable area: 2,488 sqft
Property
Parking
- Total spaces: 6
- Parking features: Asphalt, Garage Door Opener, Yes, Garage Owned, Attached, Driveway, Owned, Garage
- Attached garage spaces: 3
- Has uncovered spaces: Yes
Accessibility
- Accessibility features: No Disability Access
Features
- Stories: 2
- Patio & porch: Patio
Lot
- Size: 0.31 Acres
- Dimensions: 48x129x156x143
- Features: Cul-De-Sac
Details
- Additional structures: Shed(s)
- Parcel number: 0603084010080000
- Special conditions: None
- Other equipment: Ceiling Fan(s), Fan-Attic Exhaust, Radon Mitigation System
Construction
Type & style
- Home type: SingleFamily
- Property subtype: Single Family Residence
Materials
- Vinyl Siding
- Foundation: Concrete Perimeter
- Roof: Asphalt
Condition
- New construction: No
- Year built: 2004
- Major remodel year: 2024
Utilities & green energy
- Sewer: Public Sewer
- Water: Public
Community & HOA
Community
- Features: Clubhouse, Park, Pool, Lake, Street Lights, Street Paved
- Security: Carbon Monoxide Detector(s)
- Subdivision: Liberty Grove
HOA
- Has HOA: Yes
- Services included: Insurance, Clubhouse, Pool, Other
- HOA fee: $60 monthly
Location
- Region: Plainfield
Financial & listing details
- Price per square foot: $225/sqft
- Annual tax amount: $9,706
- Date on market: 6/4/2026
- Listing terms: Conventional
- Ownership: Fee Simple w/ HO Assn.
Price history
| Date | Event | Price |
|---|---|---|
| 7/22/2026 | Sold | $560,000-2.6%$225/sqft |
Source:  MRED as distributed by MLS GRID #12648010 Report a problem MRED as distributed by MLS GRID #12648010 Report a problem | ||
| 6/9/2026 | Contingent | $575,000$231/sqft |
Source: MRED as distributed by MLS GRID #12648010 Report a problem | ||
| 6/4/2026 | Listed for sale | $575,000+87.9%$231/sqft |
Source: MRED as distributed by MLS GRID #12648010 Report a problem | ||
| 7/3/2018 | Sold | $306,000$123/sqft |
Source: MRED as distributed by MLS GRID #09953260 Report a problem | ||
Public tax history
Tax history is unavailable.
Neighborhood: Liberty Grove
Nearby homes
- $505,1004 bd3 ba2.4k sqft25124 W Constitution Ct, Plainfield, IL 60544Off Market
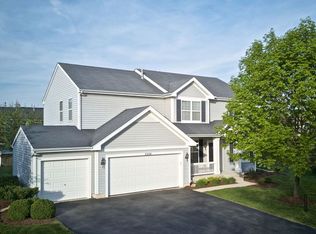
- $540,0004 bd2 ba3k sqft25132 W Constitution Ct, Plainfield, IL 60544Sold
- $540,0005 bd3 ba3.6k sqft25132 Constitution Ct, Plainfield, IL 60544Sold
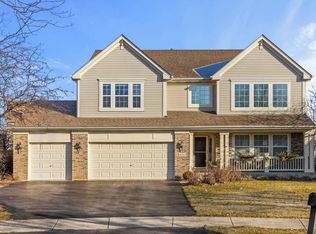
- $593,8005 bd4 ba4.3k sqft25125 W Constitution Ct, Plainfield, IL 60544Off Market
- $535,0004 bd3 ba3.1k sqft25125 Constitution Ct, Plainfield, IL 60544Off Market
- $479,9004 bd2 ba2.4k sqft14714 S Colonial Pkwy, Plainfield, IL 60544Off Market
- $527,7005 bd3 ba2.4k sqft14718 Colonial Pkwy, Plainfield, IL 60544Off Market
- $537,4004 bd2 ba3.1k sqft14710 S Colonial Pkwy, Plainfield, IL 60544Off Market
Nearby schools
GreatSchools rating
- 8/10Lincoln Elementary SchoolGrades: K-5Distance: 0.2 mi
- 7/10Richard Ira Jones Middle SchoolGrades: 6-8Distance: 0.8 mi
- 9/10Plainfield North High SchoolGrades: 9-12Distance: 3.5 mi
Schools provided by the listing agent
- Elementary: Lincoln Elementary School
- Middle: Ira Jones Middle School
- High: Plainfield North High School
- District: 202
Source: MRED as distributed by MLS GRID. This data may not be complete. We recommend contacting the local school district to confirm school assignments for this home.
Get a cash offer in 3 minutes
Find out how much your home could sell for in as little as 3 minutes with a no-obligation cash offer.
Estimated market value
$586,200
Get a cash offer in 3 minutes
Find out how much your home could sell for in as little as 3 minutes with a no-obligation cash offer.
Estimated market value
$586,200
- Illinois
- Will County
- Plainfield
- 60544
- Liberty Grove
- 25124 Constitution Ct
Nearby cities
Nearby neighborhoods
Nearby zip codes
Other Plainfield Topics
