Take advantage of attractive financing options—ask about our preferred lender offering rates as low as the 5% range! Priced to sell and tucked on a quiet street, this beautifully maintained home offers a seamless blend of comfort, function, and easy living.An open layout with high ceilings creates a bright and airy feel, while the natural flow between the kitchen, dining, and living areas makes the space both practical and welcoming. Abundant natural light enhances the warm, inviting atmosphere throughout.The kitchen features stainless steel appliances and is thoughtfully positioned for both everyday living and entertaining. Additional conveniences—including a newer hot water heater, garage with remote access, and underground sprinklers—add to the home’s overall ease and efficiency.Step outside to a covered back patio that truly extends the living space—offering a private, comfortable setting ideal for entertaining or relaxing at the end of the day.Well-rounded and move-in ready, this home delivers comfort, simplicity, and a peaceful setting that feels like home the moment you arrive.
Pending
Price cut: $9.1K (6/16)
$419,900
25124 Corky Ln, Veneta, OR 97487
3beds
1,625sqft
Residential, Single Family Residence
Built in 2013
6,098 Square Feet Lot
$-- Zestimate®
$258/sqft
$-- HOA
What's special
Garage with remote accessNewer hot water heaterAbundant natural lightBright and airy feelUnderground sprinklersWarm inviting atmosphereQuiet street
- 97 days |
- 314 |
- 8 |
Zillow last checked:
Listing updated:
Listed by:
Stephanie Tegge 307-640-0464,
Keller Williams Realty Eugene and Springfield
Source: RMLS (OR),MLS#: 382758059
Facts & features
Interior
Bedrooms & bathrooms
- Bedrooms: 3
- Bathrooms: 2
- Full bathrooms: 2
- Main level bathrooms: 2
Rooms
- Room types: Utility Room, Bedroom 2, Bedroom 3, Dining Room, Family Room, Kitchen, Living Room, Primary Bedroom
Primary bedroom
- Features: Ensuite, Walkin Closet, Wallto Wall Carpet
- Level: Main
Bedroom 2
- Features: Closet, Wallto Wall Carpet
- Level: Main
Bedroom 3
- Features: Closet, Wallto Wall Carpet
- Level: Main
Dining room
- Features: Wood Floors
- Level: Main
Kitchen
- Features: Dishwasher, Disposal, Eat Bar, Microwave, Pantry, Free Standing Range, Free Standing Refrigerator, Wood Floors
- Level: Main
Living room
- Features: High Ceilings, Wood Floors
- Level: Main
Heating
- Forced Air, Heat Pump
Cooling
- Heat Pump
Appliances
- Included: Dishwasher, Disposal, Free-Standing Range, Free-Standing Refrigerator, Microwave, Stainless Steel Appliance(s), Electric Water Heater
- Laundry: Laundry Room
Features
- High Ceilings, Closet, Eat Bar, Pantry, Walk-In Closet(s), Kitchen Island
- Flooring: Tile, Wall to Wall Carpet, Wood
- Windows: Double Pane Windows
Interior area
- Total structure area: 1,625
- Total interior livable area: 1,625 sqft
Video & virtual tour
Property
Parking
- Total spaces: 2
- Parking features: Driveway, Off Street, Garage Door Opener, Attached
- Attached garage spaces: 2
- Has uncovered spaces: Yes
Accessibility
- Accessibility features: Garage On Main, Main Floor Bedroom Bath, Natural Lighting, One Level, Utility Room On Main, Walkin Shower, Accessibility
Features
- Levels: One
- Stories: 1
- Patio & porch: Covered Patio, Porch
- Exterior features: Dog Run, Yard
- Fencing: Fenced
Lot
- Size: 6,098 Square Feet
- Features: Greenbelt, Level, Sprinkler, SqFt 5000 to 6999
Details
- Parcel number: 1767332
- Zoning: GR
Construction
Type & style
- Home type: SingleFamily
- Property subtype: Residential, Single Family Residence
Materials
- Wood Siding
- Roof: Composition,Shingle
Condition
- Resale
- New construction: No
- Year built: 2013
Utilities & green energy
- Sewer: Public Sewer
- Water: Public
- Utilities for property: Cable Connected
Community & HOA
Community
- Security: Security System
- Subdivision: Austin Acres
HOA
- Has HOA: No
Location
- Region: Veneta
Financial & listing details
- Price per square foot: $258/sqft
- Tax assessed value: $438,099
- Annual tax amount: $3,889
- Date on market: 4/15/2026
- Cumulative days on market: 98 days
- Listing terms: Cash,Conventional,FHA,VA Loan
- Road surface type: Paved
Estimated market value
Not available
Estimated sales range
Not available
Not available
Price history
| Date | Event | Price |
|---|---|---|
| 6/26/2026 | Pending sale | $419,900$258/sqft |
Source:  RMLS (OR) #382758059 Report a problem RMLS (OR) #382758059 Report a problem | ||
| 6/16/2026 | Price change | $419,900-2.1%$258/sqft |
Source: RMLS (OR) #382758059 Report a problem | ||
| 4/15/2026 | Listed for sale | $429,000+115%$264/sqft |
Source: RMLS (OR) #382758059 Report a problem | ||
| 9/10/2014 | Sold | $199,500-0.2%$123/sqft |
Source: Public Record Report a problem | ||
| 7/17/2014 | Listed for sale | $199,995$123/sqft |
Source: Owner Report a problem | ||
Public tax history
| Year | Property taxes | Tax assessment |
|---|---|---|
| 2025 | $3,889 +2.9% | $203,570 +3% |
| 2024 | $3,780 +2.7% | $197,641 +3% |
| 2023 | $3,681 +3.9% | $191,885 +3% |
| 2022 | $3,545 +6.9% | $186,297 +3% |
| 2021 | $3,317 +2.7% | $180,871 +3% |
| 2020 | $3,229 +2.6% | $175,603 +3% |
| 2019 | $3,146 +3.3% | $170,489 +3% |
| 2018 | $3,045 | $165,524 +3% |
| 2017 | $3,045 +3.9% | $160,703 +3% |
| 2016 | $2,931 +3.7% | $156,022 +3% |
| 2015 | $2,826 +1.7% | $151,478 +27.9% |
| 2014 | $2,780 +279.5% | $118,475 +201.3% |
| 2013 | $733 +4.8% | $39,324 +3% |
| 2012 | $699 | $38,179 +3% |
| 2011 | -- | $37,067 +3% |
| 2010 | -- | $35,987 +3% |
| 2009 | -- | $34,939 +3% |
| 2008 | -- | $33,921 +3% |
| 2007 | -- | $32,933 +487.5% |
| 2006 | -- | $5,606 |
Find assessor info on the county website
Monthly payment
Est. payment
Payment breakdown
Explore the cost of this home by adjusting the details. Changes won't be saved.Climate risks
Neighborhood: 97487
Nearby schools
GreatSchools rating
- 8/10Veneta Elementary SchoolGrades: K-5Distance: 0.2 mi
- 6/10Fern Ridge Middle SchoolGrades: 6-8Distance: 1.5 mi
- 5/10Elmira High SchoolGrades: 9-12Distance: 1.9 mi
Schools provided by the listing agent
- Elementary: Veneta
- Middle: Fern Ridge
- High: Elmira
Source: RMLS (OR). This data may not be complete. We recommend contacting the local school district to confirm school assignments for this home.
- $423,7003 bd2 ba1.6k sqft25118 Corky Ln, Veneta, OR 97487Off Market
- $421,6503 bd2 ba1.6k sqft25130 Corky Ln, Veneta, OR 97487Sold

- $415,7003 bd2 ba1.6k sqft88043 Natalie Ln, Veneta, OR 97487Off Market

- from $589,9003 bd2 ba1.8k sqftThornsby Plan, Forest Grove, Eugene, OR 97487New Construction

- from $500,0003 bd3 ba1.8k sqftThe Buckner Plan, Forest Grove, Eugene, OR 97487New Construction
- $403,0003 bd2 ba1.3k sqft88049 Natalie Ln, Veneta, OR 97487Off Market
- $427,7003 bd2 ba1.5k sqft88044 Natalie Ln, Veneta, OR 97487Off Market
- $404,1003 bd2 ba1.3k sqft88050 Natalie Ln, Veneta, OR 97487Off Market
A local agent can set up tours, give advice and negotiate with sellers.
Similar homes
- $419,0003 bd2 ba1.4k sqft25246 Corky Ln, Veneta, OR 97487Active
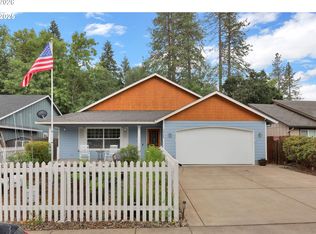
 MLS ID #172532389, Jo Ann Zebrowski, RE/MAX Integrity. RMLS (OR)
 - $419,5003 bd2 ba1.7k sqft24970 Hunter Ave, Veneta, OR 97487Active
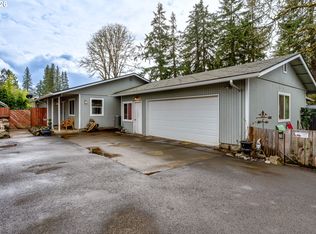 MLS ID #295457269, Sally Jo Wickham, United Real Estate Properties. RMLS (OR)
 - $424,9003 bd2 ba1.4k sqft87792 Lark St, Veneta, OR 97487Active
 MLS ID #618492032, Aly Stephens, Keller Williams Realty Eugene and Springfield. RMLS (OR)
 - $430,0003 bd3 ba1.8k sqft24969 Perkins Rd, Veneta, OR 97487Active
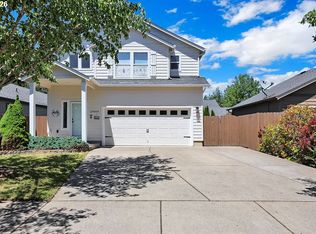 MLS ID #607345251, Meaghan McRae, Hybrid Real Estate. RMLS (OR)
 - $404,0003 bd2 ba1.3k sqft25234 Tyro Ave, Veneta, OR 97487ActiveMLS ID #179223566, Bob Kalstad, Hybrid Real Estate. RMLS (OR)
- $490,0003 bd4 ba1.8k sqft87973 Sherwood St, Veneta, OR 97487ActiveMLS ID #194112587, Ruthie Bando, Distinctive Realty Assoc LLC. RMLS (OR)
- $469,9004 bd3 ba1.5k sqft87977 10th St, Veneta, OR 97487ActiveMLS ID #261039463, Aaron Garcia, Keller Williams Realty Eugene and Springfield. RMLS (OR)
- $535,0003 bd2 ba1.1k sqft24403 Bolton Hill Rd, Veneta, OR 97487ActiveMLS ID #151353204, Arica Mitchell, Song Real Estate. RMLS (OR)
- $465,0003 bd1 ba1.2k sqft24723 Warthen Rd, Elmira, OR 97437ActiveMLS ID #305056125, Kari Shoemaker, Triple Oaks Realty LLC. RMLS (OR)
- $429,0003 bd3 ba1.7k sqft1961 Adelman Loop, Eugene, OR 97402ActiveMLS ID #634477291, Joshua Coates, Cooper Realty LLC. RMLS (OR)
- $430,0003 bd3 ba1.8k sqft5739 Avalon Aly, Eugene, OR 97401ActiveMLS ID #593412987, Lynne Nelson, Hybrid Real Estate. RMLS (OR)
- $389,0003 bd2 ba1.1k sqft1902 Adelman Loop, Eugene, OR 97402ActiveMLS ID #735740640, Amy Burrell, RE/MAX Integrity. RMLS (OR)
- $419,9003 bd2 ba1.3k sqft4577 Liberty St, Eugene, OR 97402ActiveMLS ID #631579719, Shae Donnelly, Frankly Real Estate. RMLS (OR)
- $399,9003 bd3 ba1.5k sqft5304 Wales Dr, Eugene, OR 97402ActiveMLS ID #184200870, Teresa Moshofsky, Better Homes and Gardens Real Estate Equinox. RMLS (OR)
- $430,0003 bd1 ba1k sqft876 Welcome Way, Eugene, OR 97402ActiveMLS ID #520938731, Renee Swartz, RE/MAX Integrity. RMLS (OR)
- $410,0003 bd2 ba1k sqft615 Kenmore St, Eugene, OR 97402ActiveMLS ID #682598032, Arica Mitchell, Song Real Estate. RMLS (OR)
- $420,0003 bd2 ba1.8k sqft450 Hunsaker Ln, Eugene, OR 97404ActiveMLS ID #166899382, Teo Wences, Hybrid Real Estate. RMLS (OR)
- $399,9003 bd2 ba1.2k sqft3843 Souza St, Eugene, OR 97402ActiveMLS ID #477312591, Shae Donnelly, Frankly Real Estate. RMLS (OR)
- $379,0003 bd1 ba949 sqft5621 Cody Ave, Eugene, OR 97402ActiveMLS ID #706849568, Teri Dibos, Keller Williams Realty Eugene and Springfield. RMLS (OR)
- $399,9003 bd3 ba1.5k sqft1764 Allea Dr, Eugene, OR 97404ActiveMLS ID #300802109, Cindy Whipple, Berkshire Hathaway HomeServices Real Estate Professionals. RMLS (OR)
