Skip main navigation
Sold for $72,300
  • $72,300

    25124 Franklin Ter #7, South Lyon, MI 48178

    1beds
    1,020sqft
    Stock Cooperative
    Built in 1976
    -- sqft lot
    $74,300 Zestimate®
    $71/sqft
    $1,574 Estimated rent

    Home value

    $74,300

    $69,000 - $80,000

    $1,574/mo

    Zestimate® history
    Loading
    Loading...

    Owner options

    List your home for rent

    $1,574/mo

    Rent Zestimate®

    Find your next renter with Zillow Rental Manager. Plus, with online applications, you can quickly screen prospective tenants – for free.

    Learn more

    $1,574/mo

    Rent Zestimate®

    Refinance and save

    $826/mo

    Est. payment

    Refinancing to a lower rate could help reduce your monthly payments and save thousands over the life of the loan.

    See today's rates

    $826/mo

    Est. payment

    Explore your selling options

    Work with a Zillow partner agent

    Leverage their expertise and Zillow's premium Showcase listings to get your home seen by more buyers.

    Get started

    List with your own agent

    Get your home in front of millions of buyers by listing it on Zillow.

    Learn how to do it

    Sell it yourself

    Take full control of how buyers see your home on Zillow by listing For Sale by Owner (FSBO).

    List your home

    What's special

    Partially finished basementCommunity in-ground poolLarge family roomBonus room
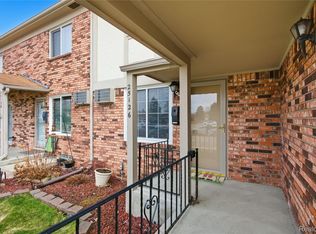
    Location! Location! Location! Conveniently located near shopping, dining, parks and delightful downtown South Lyon. This Senior Co-op features a partially finished basement as well as an enclosed 3 season room. All appliances are included. Enjoy a large Recreation room for entertaining and a Bonus room that would make an excellent hobby room. Complex includes a Clubhouse for gatherings and a community in-ground pool. 2 pets are allowed to accompany the new owner. Assoc dues cover, heat, snow removal, trash, water, sewer and maintenance of grounds.

    Zillow last checked:

    Listing updated:

    Listed by:

    Kitty Campbell 810-599-0248,

    Crossroads Real Estate of Brighton

    Bought with:

    Ashlee Dale, 6501446757

    Real Estate One-Brighton

    Source: Realcomp II,MLS#: 20240080659MLS Logo

    Facts & features

    Interior

    Bedrooms & bathrooms
    • Bedrooms: 1
    • Bathrooms: 2
    • Full bathrooms: 1
    • 1/2 bathrooms: 1
    Primary bedroom
    • Level: Entry
    • Dimensions: 11 x 15
    Other
    • Level: Entry
    • Dimensions: 5 x 8
    Other
    • Level: Basement
    Bonus room
    • Level: Basement
    • Dimensions: 15 x 10
    Dining room
    • Level: Entry
    • Dimensions: 7 x 9
    Family room
    • Level: Basement
    • Dimensions: 20 x 15
    Kitchen
    • Level: Entry
    • Dimensions: 8 x 9
    Laundry
    • Level: Basement
    • Dimensions: 15 x 12
    Living room
    • Level: Entry
    • Dimensions: 14 x 15
    Other
    • Level: Entry
    • Dimensions: 12 x 10
    Heating
    • Hot Water, Natural Gas
    Cooling
    • Wall Units
    Appliances
    • Included: Dishwasher, Disposal, Dryer, Free Standing Electric Range, Free Standing Refrigerator, Washer
    • Laundry: Electric Dryer Hookup, Laundry Room, Washer Hookup
    Features
    • Basement: Full,Partially Finished,Private
    • Has fireplace: No
    Interior area
    • Total interior livable area: 1,020 sqft
    • Finished area above ground: 720
    • Finished area below ground: 300

    Property

    Parking
    • Parking features: No Garage
    Features
    • Levels: One Story Ground
    • Stories: 1
    • Entry location: GroundLevelwSteps
    • Patio & porch: Enclosed, Patio, Porch
    • Exterior features: Grounds Maintenance, Private Entrance
    • Pool features: Community, In Ground, Outdoor Pool
    • Fencing: Fencingnot Allowed
    Lot
    • Features: Fifty Five Community
    Details
    • Parcel number: 000000
    • Special conditions: Short Sale No,Standard

    Construction

    Type & style
    • Home type: Cooperative
    • Architectural style: Ranch
    • Property subtype: Stock Cooperative
    Materials
    • Aluminum Siding, Brick Veneer
    • Foundation: Basement, Poured
    Condition
    • New construction: No
    • Year built: 1976

    Utilities & green energy

    • Sewer: Public Sewer
    • Water: Public
    • Utilities for property: Cable Available

    Community & HOA

    Community
    • Features: Clubhouse
    • Senior community: Yes
    HOA
    • Has HOA: Yes
    • Services included: Gas, Maintenance Grounds, Maintenance Structure, Sewer, Snow Removal, Trash, Water
    • HOA fee: $520 monthly
    • HOA phone: 248-437-8907
    Location
    • Region: South Lyon

    Financial & listing details

    • Price per square foot: $71/sqft
    • Date on market: 10/24/2024
    • Cumulative days on market: 236 days
    • Listing agreement: Exclusive Right To Sell
    • Listing terms: Cash

    Price history

    DateEventPrice
    7/18/2025Sold$72,300-6.5%$71/sqft
    Source: Realcomp II #20240080659 Report a problem
    6/17/2025Pending sale$77,300$76/sqft
    Source: Realcomp II #20240080659 Report a problem
    5/8/2025Price change$77,300-9%$76/sqft
    Source: Realcomp II #20240080659 Report a problem
    4/19/2025Price change$84,900-4.6%$83/sqft
    Source: Realcomp II #20240080659 Report a problem
    3/10/2025Price change$89,000-7.2%$87/sqft
    Source: Realcomp II #20240080659 Report a problem
    1/14/2025Price change$95,900-2%$94/sqft
    Source: Realcomp II #20240080659 Report a problem
    11/30/2024Price change$97,900-1%$96/sqft
    Source: Realcomp II #20240080659 Report a problem
    10/24/2024Listed for sale$98,900+59.5%$97/sqft
    Source: Realcomp II #20240080659 Report a problem
    10/23/2020Sold$62,000$61/sqft
    Source: Agent Provided Report a problem

    Public tax history

    Tax history is unavailable.

    Neighborhood: 48178

    Nearby schools

    GreatSchools rating
    Get pre-qualified for a loan
    At Zillow Home Loans, we can pre-qualify you in as little as 5 minutes with no impact to your credit score.

    An equal housing lender. NMLS #10287.