Skip main navigation
New construction
  • $299,000

    25124 HUCKLEBERRY WAY, ASTATULA, FL 34705

    4beds
    1,580sqft
    Manufactured Home, Single Family Residence
    Built in 2024
    6,500 Square Feet Lot
    $297,800 Zestimate®
    $189/sqft
    $195/mo HOA

    What's special

    Two well-appointed bathroomsFour generous bedroomsFour-bedroom two-bathroom residenceWarm and inviting atmosphereSpacious homeThoughtfully designed layoutWalk-in closet
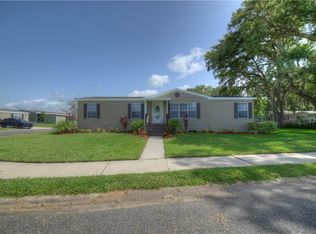
    Some images have been virtually staged to better showcase the true potential of the rooms and spaces in the home. Introducing a four-bedroom, two-bathroom residence, perfectly situated in a serene and well-maintained community . This spacious home boasts a thoughtfully designed layout featuring four generous bedrooms and two well-appointed bathrooms, ensuring ample space for family living. The primary bedroom, located on its own side of the home, creates a desirable split plan that enhances privacy. It features an expansive bathroom and a walk-in closet, providing both luxury and convenience. The open floor plan fosters a seamless connection between living spaces, making it ideal for entertaining guests or enjoying cozy evenings at home. Large windows allow natural light to flood in, enhancing the home’s warm and inviting atmosphere. Residents will also enjoy exclusive access to a community pool, perfect for leisurely swims and relaxation on sunny days. Convenience is paramount, with this home located just steps away from an elementary school and approximately 6 miles from the turnpike. This prime location eliminates lengthy commutes, allowing families to enjoy the ease of walking to and from school while maintaining easy access to major highways. This residence perfectly marries comfort, convenience, and charm in a picturesque rural setting. Seize this opportunity to make it your forever home!
    32 days
    |
    100
    |
    2
    |

    Zillow last checked:

    Listing updated:

    Listed by:

    Alyssa Bond 407-716-0853,

    THE AGENCY FL 407-335-4119

    Source: Stellar MLS,MLS#: O6423836MLS LogoOriginating MLS: Orlando Regional

      Facts & features

      Interior

      Bedrooms & bathrooms
      • Bedrooms: 4
      • Bathrooms: 2
      • Full bathrooms: 2
      Primary bedroom
      • Features: En Suite Bathroom, Walk-In Closet(s)
      • Level: First
      • Area: 177.8 Square Feet
      • Dimensions: 14x12.7
      Bedroom 2
      • Features: Built-in Closet
      • Level: First
      • Area: 208.28 Square Feet
      • Dimensions: 16.4x12.7
      Bedroom 3
      • Features: Built-in Closet
      • Level: First
      • Area: 139.7 Square Feet
      • Dimensions: 11x12.7
      Bedroom 4
      • Features: Built-in Closet
      • Level: First
      • Area: 139.7 Square Feet
      • Dimensions: 11x12.7
      Dining room
      • Level: First
      • Area: 102.87 Square Feet
      • Dimensions: 8.1x12.7
      Kitchen
      • Level: First
      Living room
      • Level: First
      • Area: 219.71 Square Feet
      • Dimensions: 17.3x12.7
      Heating
      • Central
      Cooling
      • Central Air
      Appliances
      • Included: Convection Oven, Dishwasher, Range Hood, Refrigerator
      • Laundry: Inside, Laundry Closet
      Features
      • Eating Space In Kitchen, Kitchen/Family Room Combo, Open Floorplan, Walk-In Closet(s)
      • Flooring: Vinyl
      • Has fireplace: No
      Interior area
      • Total structure area: 1,580
      • Total interior livable area: 1,580 sqft
      Video & virtual tour

      Property

      Parking
      • Total spaces: 1
      • Parking features: Carport
      • Carport spaces: 1
      Features
      • Levels: One
      • Stories: 1
      • Exterior features: Awning(s), Sidewalk, Storage
      Lot
      • Size: 6,500 Square Feet
      Details
      • Parcel number: 282026130000011100
      • Zoning: R-3
      • Special conditions: None

      Construction

      Type & style
      • Home type: MobileManufactured
      • Property subtype: Manufactured Home, Single Family Residence
      Materials
      • Vinyl Siding
      • Foundation: Crawlspace, Pillar/Post/Pier
      • Roof: Shingle
      Condition
      • Completed
      • New construction: Yes
      • Year built: 2024

      Utilities & green energy

      • Sewer: Septic Tank
      • Water: Well
      • Utilities for property: Cable Available, Electricity Connected

      Community & HOA

      Community
      • Pet fee: $0 monthly
      • Subdivision: ASTATULA MEADOWS SUB
      HOA
      • Has HOA: Yes
      • HOA fee: $195 monthly
      • HOA name: The Meadows of Astatula
      Location
      • Region: Astatula

      Financial & listing details

      • Price per square foot: $189/sqft
      • Tax assessed value: $39,600
      • Annual tax amount: $929
      • Date on market: 7/23/2026
      • Cumulative days on market: 32 days
      • Listing terms: Cash,Conventional,FHA,USDA Loan,VA Loan
      • Ownership: Fee Simple
      • Total actual rent: 0
      • Electric utility on property: Yes
      • Road surface type: Asphalt
      • Body type: Double Wide

        Estimated market value

        $297,800

        $283,000 - $313,000

        $2,369/mo

        Price history

        DateEventPrice
        7/23/2026Listed for sale$299,000-0.3%$189/sqft
        Source: Stellar MLS #O6423836 Report a problem
        8/25/2025Listing removed$299,999$190/sqft
        Source: Stellar MLS #O6197399 Report a problem
        4/19/2024Listed for sale$299,999$190/sqft
        Source: Stellar MLS #O6197399 Report a problem

        Public tax history

        YearProperty taxesTax assessment
        2025$929 +63.3%$39,600 +200.9%
        2024$569 +17.6%$13,160 +9.9%
        2023$484 +40.8%$11,970 +9.9%
        2022$344 +3.6%$10,890 +10%
        2021$332 +30.3%$9,900 +10%
        2020$255 -0.2%$9,000 +2.4%
        2019$255 +8%$8,785 +10%
        2018$236 $7,986 -11.3%
        2017$236 +7.4%$9,000
        2016$220 +35.4%$9,000 +50%
        2015$163 +18.8%$6,000
        2014$137 +10.5%$6,000
        2013$124 -0.7%$6,000
        2012$125 -38.2%$6,000 -37.5%
        2011$202 -6.7%$9,600 -13%
        2010$216 -30.3%$11,040 -31.6%
        2009$310 -24%$16,146 -24%
        2008$408 -0.2%$21,252
        2007$409 +191.2%$21,252 +208%
        2006$140 +1.7%$6,900
        2005$138 +46.9%$6,900
        2004$94 --
        Find assessor info on the county website

        Monthly payment

        Estimated monthly payment$1,822
        All calculations are estimates and provided by Zillow, Inc. for informational purposes only. Actual amounts may vary.
        HOA fees may include property taxes on listings classified as Co-Ops. Contact the listing agent and/or owner for fee details.
        See how much you could borrow to make a competitive offer.

        Climate risks

        Neighborhood: 34705

        Getting around

        4 / 100
        Car-Dependent
        26 / 100
        Somewhat Bikeable

        Nearby schools

        GreatSchools rating

        A local agent can set up tours, give advice and negotiate with sellers.

        Browse local experts

        Similar homes