Welcome to Paradise and be prepared to be captivated by this exceptional residence! Nestled on a sprawling 5.3-acre country estate, this home is accessible through a custom entry gate off Paradise Drive. The property has a nice mix of mature trees and open pastures creating a picturesque setting. Meticulously crafted in 2017, the attention to details and craftsmanship are evident throughout the house. Numerous windows from the dining area to the living room bring in abundant natural light, creating an inviting atmosphere throughout. Primary Suite has 2 generous sized walk in closets and a private bath suite with 2 separate custom 6 ft granite vanities. The kitchen is a cook's dream come true with a 9 ft granite island with bar stool seating, 2 full size Bosch ovens, Bosch microwave drawer, & a pot filler over a 5 burner gas cook top. Upstairs are 2 bedrooms, a spacious living area and another full size bath with cherry cabinets. Featured on the property is a 3-stall barn, fully matted, with newly added solid wood dividers, stall fronts and 24 ft runs off each stall with new footing, a wash rack, and three new large turnouts, a spacious dog run and chicken coop. Many storage structures including woodshed and machine shed w/lights and power outlets, room for horse trailer and RV parking and much more! This is a must see property to appreciate all it has to offer. Don't miss out on this amazing property!
Sold
$1,035,000
25125 Paradise Dr, Junction City, OR 97448
3beds
2,601sqft
Residential, Single Family Residence
Built in 2017
5.31 Acres Lot
$-- Zestimate®
$398/sqft
$3,356 Estimated rent
Home value
Not available
Estimated sales range
Not available
$3,356/mo
Zestimate® history
Owner options
List your home for rent
$3,356/mo
Rent Zestimate®
Find your next renter with Zillow Rental Manager. Plus, with online applications, you can quickly screen prospective tenants – for free.
$3,356/mo
Rent Zestimate®
Refinance and save
$6,323/mo
Est. payment
Refinancing to a lower rate could help reduce your monthly payments and save thousands over the life of the loan.
$6,323/mo
Est. payment
Explore your selling options
Work with a Zillow partner agent
Leverage their expertise and Zillow's premium Showcase listings to get your home seen by more buyers.
Get startedList with your own agent
Get your home in front of millions of buyers by listing it on Zillow.
Learn how to do itSell it yourself
Take full control of how buyers see your home on Zillow by listing For Sale by Owner (FSBO).
List your homeWhat's special
Zillow last checked:
Listing updated:
Listed by:
Sonia Maksim 707-328-2633,
HORSEPOWER REAL ESTATE
Bought with:
Amy Jackson, 200008007
Premiere Property Group LLC
Source: RMLS (OR),MLS#: 24083996
Facts & features
Interior
Bedrooms & bathrooms
- Bedrooms: 3
- Bathrooms: 3
- Full bathrooms: 2
- Partial bathrooms: 1
- Main level bathrooms: 2
Rooms
- Room types: Laundry, Bedroom 2, Bedroom 3, Dining Room, Family Room, Kitchen, Living Room, Primary Bedroom
Primary bedroom
- Features: Bathroom, Bay Window, Ceiling Fan, Double Closet, High Ceilings, Walkin Closet
- Level: Main
- Area: 240
- Dimensions: 15 x 16
Bedroom 2
- Level: Upper
- Area: 121
- Dimensions: 11 x 11
Bedroom 3
- Level: Upper
- Area: 110
- Dimensions: 10 x 11
Primary bathroom
- Features: Rollin Shower, Double Sinks
- Level: Main
- Area: 136
- Dimensions: 8 x 17
Dining room
- Features: Deck, French Doors
- Level: Main
- Area: 170
- Dimensions: 10 x 17
Kitchen
- Features: Builtin Range, Dishwasher, Eat Bar, Exterior Entry, French Doors, Island, Kitchen Dining Room Combo, Microwave, Pantry, Double Oven, Free Standing Refrigerator, Granite
- Level: Main
- Area: 255
- Width: 17
Living room
- Features: Deck, Exterior Entry, French Doors, High Ceilings, Wood Stove
- Level: Main
- Area: 540
- Dimensions: 18 x 30
Heating
- Forced Air, Heat Pump, Wood Stove
Cooling
- Heat Pump
Appliances
- Included: Built In Oven, Built-In Range, Dishwasher, ENERGY STAR Qualified Appliances, Free-Standing Refrigerator, Microwave, Stainless Steel Appliance(s), Double Oven, Propane Water Heater, Tankless Water Heater
- Laundry: Laundry Room
Features
- Ceiling Fan(s), Granite, High Ceilings, High Speed Internet, Rollin Shower, Double Vanity, Eat Bar, Kitchen Island, Kitchen Dining Room Combo, Pantry, Bathroom, Double Closet, Walk-In Closet(s), Pot Filler, Tile
- Flooring: Tile
- Doors: French Doors
- Windows: Double Pane Windows, Vinyl Frames, Bay Window(s)
- Basement: Crawl Space
- Number of fireplaces: 1
- Fireplace features: Stove, Wood Burning, Wood Burning Stove
Interior area
- Total structure area: 2,601
- Total interior livable area: 2,601 sqft
Property
Parking
- Total spaces: 2
- Parking features: Driveway, RV Access/Parking, RV Boat Storage, Garage Door Opener, Detached, Oversized
- Garage spaces: 2
- Has uncovered spaces: Yes
Accessibility
- Accessibility features: Garage On Main, Main Floor Bedroom Bath, Rollin Shower, Accessibility
Features
- Stories: 2
- Patio & porch: Covered Deck, Deck
- Exterior features: Dog Run, Garden, Raised Beds, Water Feature, Yard, Exterior Entry
- Has spa: Yes
- Spa features: Free Standing Hot Tub
- Fencing: Cross Fenced,Fenced
- Has view: Yes
- View description: Trees/Woods
- Waterfront features: Other, Seasonal
- Body of water: Pond
Lot
- Size: 5.31 Acres
- Features: Gated, Gentle Sloping, Pasture, Private, Trees, Acres 5 to 7
Details
- Additional structures: Barn, Outbuilding, RVParking, RVBoatStorage, ToolShed, Workshop
- Parcel number: 1035078
- Zoning: RR5
Construction
Type & style
- Home type: SingleFamily
- Architectural style: Custom Style,Farmhouse
- Property subtype: Residential, Single Family Residence
Materials
- Cement Siding
- Foundation: Concrete Perimeter
- Roof: Composition
Condition
- Resale
- New construction: No
- Year built: 2017
Utilities & green energy
- Gas: Propane
- Sewer: Septic Tank, Standard Septic
- Water: Private, Well
- Utilities for property: DSL
Community & HOA
Community
- Security: Security Gate
HOA
- Has HOA: No
Location
- Region: Junction City
Financial & listing details
- Price per square foot: $398/sqft
- Tax assessed value: $286,561
- Annual tax amount: $4,658
- Date on market: 5/7/2024
- Cumulative days on market: 92 days
- Listing terms: Cash,Conventional,VA Loan
- Road surface type: Paved
Price history
| Date | Event | Price |
|---|---|---|
| 8/15/2024 | Sold | $1,035,000-1.4%$398/sqft |
Source:  RMLS (OR) #24083996 Report a problem RMLS (OR) #24083996 Report a problem | ||
| 8/7/2024 | Pending sale | $1,050,000$404/sqft |
Source: RMLS (OR) #24083996 Report a problem | ||
| 8/4/2024 | Listed for sale | $1,050,000+2.4%$404/sqft |
Source: RMLS (OR) #24083996 Report a problem | ||
| 9/11/2023 | Sold | $1,025,000$394/sqft |
Source: RMLS (OR) #23260116 Report a problem | ||
| 8/29/2023 | Pending sale | $1,025,000$394/sqft |
Source: RMLS (OR) #23260116 Report a problem | ||
| 8/23/2023 | Price change | $1,025,000-2.4%$394/sqft |
Source: RMLS (OR) #23260116 Report a problem | ||
| 7/18/2023 | Price change | $1,050,000-1.4%$404/sqft |
Source: RMLS (OR) #23260116 Report a problem | ||
| 6/26/2023 | Listed for sale | $1,065,000$409/sqft |
Source: RMLS (OR) #23260116 Report a problem | ||
Public tax history
| Year | Property taxes | Tax assessment |
|---|---|---|
| 2018 | $3,771 | $145,005 |
| 2017 | $3,771 +2802.1% | $145,005 +2221.6% |
| 2016 | $130 | $6,246 |
Find assessor info on the county website
Neighborhood: 97448
Nearby homes
- $317,600-- bd-- ba-- sqft25125 Paradise Dr, Junction City, OR 97448Off Market
- $29,943-- bd-- ba-- sqft25121 Paradise Dr, Junction City, OR 97448Off Market
- $317,5193 bd1 ba1.6k sqft25121 Paradise Dr, Junction City, OR 97448Off Market
- $698,5003 bd2 ba2.4k sqft25191 Cora Oaks Rd, Junction City, OR 97448Off Market
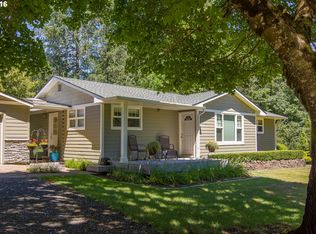
- $596,8003 bd1 ba1.7k sqft25114 Cora Oakes Rd, Junction City, OR 97448Off Market
- $864,6004 bd3 ba3k sqft25119 Paradise Dr, Junction City, OR 97448Off Market
- $11,376-- bd-- ba924 sqft25110 Cora Oaks Rd, Junction City, OR 97448Off Market
- $289,000-- bd-- ba1k sqft25110 Cora Oaks Rd, Junction City, OR 97448Off Market
Nearby schools
GreatSchools rating
- 5/10Elmira Elementary SchoolGrades: K-5Distance: 3.6 mi
- 6/10Fern Ridge Middle SchoolGrades: 6-8Distance: 3.8 mi
- 5/10Elmira High SchoolGrades: 9-12Distance: 3.5 mi
Schools provided by the listing agent
- Elementary: Elmira
- Middle: Fern Ridge
- High: Elmira
Source: RMLS (OR). This data may not be complete. We recommend contacting the local school district to confirm school assignments for this home.


Get pre-qualified for a loan
At Zillow Home Loans, we can pre-qualify you in as little as 5 minutes with no impact to your credit score.An equal housing lender. NMLS #10287.
- Oregon
- Lane County
- Junction City
- 97448
- 25125 Paradise Dr
Nearby cities
Nearby zip codes
Other Junction City Topics
