This exceptional turn-key single-level home is located in an exclusive gated community and offers over 1,600 sq.ft. of meticulously designed and maintained luxury living space. As you enter, the sun-filled living room welcomes you with soaring ceilings, wood-like flooring, recessed lighting, and large multi-fold sliding glass doors with retractable screens which opens up to the outdoor oasis. The custom chef’s kitchen is a true highlight, featuring beautiful cabinetry with sliding drawers, granite countertops, a large center island with bar seating, and high-end stainless steel appliances which seamlessly flows into a cozy dining area. The primary suite is a stunning retreat, featuring an oversized custom walk-in closet and a luxurious bathroom with dual sinks, Toto Washslet bidet and a spacious shower. The second bedroom also boasts a walk-in closet. Additional features include a large laundry room with a sink, a hall bathroom also with a Toto Washlet bidet and a meticulously maintained 2-car garage with cabinetry and epoxy flooring. Enjoy the ultimate outdoor experience in the custom backyard with a covered patio, pavers and drought tolerant landscaping & fruit trees. Solar panels provide energy efficiency, as well as a tankless water heater. The community offers top-tier amenities such as two clubhouses, two pools, two spas, gyms, dog park, walking paths and much more. This home offers the perfect blend of style, comfort, and convenience in a highly desirable 55+ community!
Sold for $712,500
Listed by: Equity Union • Rachel Abruzzo • Contact: 818-903-0700
Bought with: Redfin Corporation
$712,500
25126 Citron Ln, Santa Clarita, CA 91387
2beds
1,606sqft
Single Family Residence
Built in 2018
0.91 Acres Lot
$704,600 Zestimate®
$444/sqft
$3,914 Estimated rent
Home value
$704,600
$634,000 - $782,000
$3,914/mo
Zestimate® history
Owner options
List your home for rent
$3,914/mo
Rent Zestimate®
Find your next renter with Zillow Rental Manager. Plus, with online applications, you can quickly screen prospective tenants – for free.
$3,914/mo
Rent Zestimate®
Refinance and save
$5,020/mo
Est. payment
Refinancing to a lower rate could help reduce your monthly payments and save thousands over the life of the loan.
$5,020/mo
Est. payment
Explore your selling options
Work with a Zillow partner agent
Leverage their expertise and Zillow's premium Showcase listings to get your home seen by more buyers.
Get startedList with your own agent
Get your home in front of millions of buyers by listing it on Zillow.
Learn how to do itSell it yourself
Take full control of how buyers see your home on Zillow by listing For Sale by Owner (FSBO).
List your homeWhat's special
Zillow last checked:
Listing updated:
Listed by:
Rachel Abruzzo DRE #01403730 818-903-0700,
Equity Union,
Teresa Rubin DRE #01494579,
Equity Union
Bought with:
Arto Poladian, DRE #01779642
Redfin Corporation
Source: CRMLS,MLS#: SR25016584 Originating MLS: California Regional MLS
Originating MLS: California Regional MLSFacts & features
Interior
Bedrooms & bathrooms
- Bedrooms: 2
- Bathrooms: 2
- Full bathrooms: 2
- Main level bathrooms: 2
- Main level bedrooms: 2
Rooms
- Room types: Kitchen, Laundry, Living Room
Bathroom
- Features: Bathtub, Dual Sinks, Separate Shower
Kitchen
- Features: Kitchen Island, Kitchen/Family Room Combo
Heating
- Central, Solar
Cooling
- Central Air
Appliances
- Included: Dishwasher, Tankless Water Heater
- Laundry: Laundry Room
Features
- Breakfast Bar, Granite Counters, High Ceilings, Recessed Lighting
- Flooring: Laminate
- Has fireplace: No
- Fireplace features: None
- Common walls with other units/homes: No Common Walls
Interior area
- Total interior livable area: 1,606 sqft
Property
Parking
- Total spaces: 2
- Parking features: Direct Access, Door-Single, Garage, Storage
- Attached garage spaces: 2
Accessibility
- Accessibility features: None
Features
- Levels: One
- Stories: 1
- Entry location: 1
- Patio & porch: Covered, Patio
- Exterior features: Rain Gutters
- Pool features: Association
- Has spa: Yes
- Spa features: Association
- Fencing: Block
- Has view: Yes
- View description: None
Lot
- Size: 0.91 Acres
- Features: 0-1 Unit/Acre, Drip Irrigation/Bubblers, Sprinkler System
Details
- Parcel number: 2841077058
- Zoning: SCUR2
- Special conditions: Standard
Construction
Type & style
- Home type: SingleFamily
- Architectural style: Ranch
- Property subtype: Single Family Residence
Materials
- Foundation: Slab
- Roof: Tile
Condition
- Turnkey
- New construction: No
- Year built: 2018
Utilities & green energy
- Electric: Standard
- Sewer: Public Sewer
- Water: Public
- Utilities for property: Sewer Connected
Green energy
- Energy generation: Solar
Community & HOA
Community
- Features: Suburban, Gated
- Security: Fire Sprinkler System, Security Gate, Gated Community, Smoke Detector(s)
- Senior community: Yes
- Subdivision: Verano (Aliento) (Verno)
HOA
- Has HOA: Yes
- Amenities included: Fitness Center, Pool, Recreation Room, Spa/Hot Tub
- HOA fee: $427 monthly
- HOA name: Aliento Master Association
- HOA phone: 661-295-9474
Location
- Region: Santa Clarita
Financial & listing details
- Price per square foot: $444/sqft
- Tax assessed value: $680,460
- Annual tax amount: $10,106
- Date on market: 1/27/2025
- Cumulative days on market: 83 days
- Listing terms: Cash to New Loan
- Road surface type: Paved
Price history
| Date | Event | Price |
|---|---|---|
| 5/9/2025 | Sold | $712,500-1.7%$444/sqft |
Source:  CRMLS #SR25016584 Report a problem CRMLS #SR25016584 Report a problem | ||
| 5/8/2025 | Pending sale | $724,999$451/sqft |
Source: CRMLS #SR25016584 Report a problem | ||
| 4/21/2025 | Contingent | $724,999$451/sqft |
Source: CRMLS #SR25016584 Report a problem | ||
| 2/9/2025 | Listed for sale | $724,999$451/sqft |
Source: CRMLS #SR25016584 Report a problem | ||
| 2/5/2025 | Contingent | $724,999$451/sqft |
Source: CRMLS #SR25016584 Report a problem | ||
| 1/27/2025 | Listed for sale | $724,999+21.8%$451/sqft |
Source: CRMLS #SR25016584 Report a problem | ||
| 7/16/2019 | Sold | $595,166$371/sqft |
Source:  CSMAOR #219001437 Report a problem CSMAOR #219001437 Report a problem | ||
Public tax history
| Year | Property taxes | Tax assessment |
|---|---|---|
| 2025 | $10,106 +5.7% | $680,460 +2% |
| 2024 | $9,560 +5.9% | $667,119 +2% |
| 2023 | $9,029 +1% | $654,039 +2% |
| 2022 | $8,939 +1.7% | $641,216 +2% |
| 2021 | $8,787 +0.4% | $628,645 +1% |
| 2020 | $8,751 | $622,200 +4363.1% |
| 2019 | $8,751 | $13,941 |
Find assessor info on the county website
Neighborhood: Canyon Country
Nearby homes
- $802,4002 bd2 ba1.6k sqft18767 Alara Ln, Santa Clarita, CA 91387Off Market
- $1,058,9003 bd4 ba2.4k sqft25133 Citron Ln, Santa Clarita, CA 91387Off Market
- $1,147,0003 bd4 ba2.4k sqft25125 Citron Ln, Santa Clarita, CA 91387Off Market
- $753,3002 bd2 ba1.6k sqft25129 Citron Ln, Santa Clarita, CA 91387Off Market
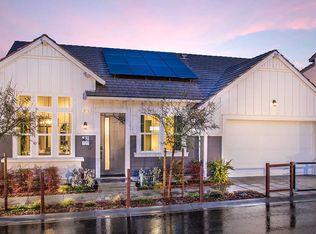
- $819,0002 bd3 ba2.1k sqft25121 Citron Ave, Canyon Country, CA 91387Off Market
- $787,2002 bd3 ba2.1k sqft25121 Citron Ln, Santa Clarita, CA 91387Off Market
- $679,0002 bd3 ba1.6k sqft25124 Limetree Ln, Santa Clarita, CA 91387Sold
- $803,0003 bd2 ba1.6k sqft25128 Limetree Ln, Santa Clarita, CA 91387Off Market
Nearby schools
GreatSchools rating
- 9/10Golden Oak Community SchoolGrades: K-6Distance: 0.1 mi
- 7/10La Mesa Junior High SchoolGrades: 7-8Distance: 2 mi
- 7/10Golden Valley High SchoolGrades: 9-12Distance: 2.3 mi
Get a cash offer in 3 minutes
Find out how much your home could sell for in as little as 3 minutes with a no-obligation cash offer.
Estimated market value
$704,600
Get a cash offer in 3 minutes
Find out how much your home could sell for in as little as 3 minutes with a no-obligation cash offer.
Estimated market value
$704,600
- California
- Los Angeles County
- Santa Clarita
- 91387
- Canyon Country
- 25126 Citron Ln
Nearby cities
Nearby neighborhoods
Nearby zip codes
Other Santa Clarita Topics
