Welcome home to this highly upgraded, meticulously cared-for property in the sought-after Traditions neighborhood of Aurora. From the moment you arrive, it’s clear this home was designed for both style and function, with model-level finishes and thoughtful improvements throughout.
An impressive 8-foot front door and 8-foot sliding glass door create an open, welcoming feel filled with natural light. The kitchen is beautifully appointed with quartz countertops, stainless steel appliances, a gas range, and designer tile backsplashes, flowing seamlessly into the great room featuring a fireplace with upgraded tile surround. Tile flooring in Driftwood #543 adds warmth and durability, while integrated technology includes the Model Home Tech Package, Sales Office Tech Package, and a TV conduit with a dedicated 110V outlet.
Major updates provide peace of mind, including a new roof and gutters completed in September 2025, fresh interior paint September 2025, and a new water heater installed in 2024. Outdoor living shines with a spacious 10x20 extended back porch, natural gas line for grilling, Jellyfish exterior lighting, widened driveway, sidewalk and trash can pad, mow strips around the front and back lawn, and a raised vegetable garden.
Inside, enjoy Elfa shelving in the primary closet, 3 Day Blinds throughout, and a garage equipped with storage shelving, workbench, and overhead storage.
This home combines thoughtful upgrades, pride of ownership, and move-in-ready comfort in a prime Traditions location
Sold for $459,990
$459,990
25126 E 1st Avenue, Aurora, CO 80018
2beds
1,423sqft
Single Family Residence
Built in 2016
0.3 Acres Lot
$450,200 Zestimate®
$323/sqft
$2,483 Estimated rent
Home value
$450,200
$423,000 - $482,000
$2,483/mo
Zestimate® history
Owner options
List your home for rent
$2,483/mo
Rent Zestimate®
Find your next renter with Zillow Rental Manager. Plus, with online applications, you can quickly screen prospective tenants – for free.
$2,483/mo
Rent Zestimate®
Refinance and save
$2,820/mo
Est. payment
Refinancing to a lower rate could help reduce your monthly payments and save thousands over the life of the loan.
$2,820/mo
Est. payment
Explore your selling options
Work with a Zillow partner agent
Leverage their expertise and Zillow's premium Showcase listings to get your home seen by more buyers.
Get startedList with your own agent
Get your home in front of millions of buyers by listing it on Zillow.
Learn how to do itSell it yourself
Take full control of how buyers see your home on Zillow by listing For Sale by Owner (FSBO).
List your homeWhat's special
Zillow last checked:
Listing updated:
Listed by:
Dawn Green 303-503-2650 dfordgreen@gmail.com,
Real Broker, LLC DBA Real
Bought with:
Memory Hogan, 100074318
Real Broker, LLC DBA Real
Source: REcolorado as distributed by MLS GRID,MLS#: 6513785
Facts & features
Interior
Bedrooms & bathrooms
- Bedrooms: 2
- Bathrooms: 2
- Full bathrooms: 2
- Main level bathrooms: 2
- Main level bedrooms: 2
Bedroom
- Features: Primary Suite
- Level: Main
Bedroom
- Level: Main
Bathroom
- Features: En Suite Bathroom, Primary Suite
- Level: Main
Bathroom
- Level: Main
Dining room
- Description: Currently Used As Office
- Level: Main
Great room
- Description: 8-Foot Full Size Sliding Glass Door With Dog Door
- Level: Main
Kitchen
- Description: Quartz Countertops, Stainless Steel Appliances, Gas Range & Fireplace
- Level: Main
Laundry
- Description: Private Room
- Level: Main
Heating
- Forced Air
Cooling
- Central Air
Appliances
- Included: Dishwasher, Disposal, Gas Water Heater, Microwave, Oven, Range, Refrigerator, Self Cleaning Oven
- Laundry: In Unit
Features
- Ceiling Fan(s), Eat-in Kitchen, High Ceilings, Kitchen Island, Open Floorplan, Pantry, Quartz Counters, Radon Mitigation System, Sound System, Walk-In Closet(s)
- Flooring: Carpet, Tile
- Windows: Double Pane Windows, Window Coverings
- Basement: Crawl Space
- Number of fireplaces: 1
- Fireplace features: Great Room
- Common walls with other units/homes: No Common Walls
Interior area
- Total structure area: 1,423
- Total interior livable area: 1,423 sqft
- Finished area above ground: 1,423
Property
Parking
- Total spaces: 2
- Parking features: Concrete, Oversized
- Attached garage spaces: 2
Features
- Levels: One
- Stories: 1
- Patio & porch: Covered, Front Porch, Patio
- Exterior features: Garden, Gas Valve, Private Yard, Rain Gutters
- Fencing: Fenced
Lot
- Size: 0.3 Acres
- Features: Cul-De-Sac, Landscaped, Many Trees, Open Space, Sprinklers In Front, Sprinklers In Rear
Details
- Parcel number: 034784381
- Special conditions: Standard
Construction
Type & style
- Home type: SingleFamily
- Architectural style: Mid-Century Modern
- Property subtype: Single Family Residence
Materials
- Frame, Stone, Vinyl Siding
- Foundation: Raised
Condition
- Updated/Remodeled
- Year built: 2016
Details
- Builder model: Amethyst
- Builder name: Richmond American Homes
Utilities & green energy
- Sewer: Public Sewer
- Water: Public
- Utilities for property: Cable Available, Electricity Connected, Internet Access (Wired), Natural Gas Connected
Community & HOA
Community
- Security: Carbon Monoxide Detector(s), Radon Detector, Security System, Smart Cameras, Smoke Detector(s), Video Doorbell
- Subdivision: Traditions
HOA
- Has HOA: Yes
- Amenities included: Clubhouse, Park, Playground, Pool, Trail(s)
- Services included: Maintenance Grounds, Recycling, Trash
- HOA fee: $105 monthly
- HOA name: Traditions
- HOA phone: 303-980-0700
- Second HOA name: Traditions Metro Districk
- Second HOA phone: 303-858-1800
Location
- Region: Aurora
Financial & listing details
- Price per square foot: $323/sqft
- Tax assessed value: $501,600
- Annual tax amount: $3,699
- Date on market: 1/29/2026
- Listing terms: 1031 Exchange,Cash,Conventional,FHA,Other,VA Loan
- Exclusions: Sellers’s Belongings, Excluding Curtains And Washer & Dryer, Garage Refrigerator & Freezer
- Ownership: Individual
- Electric utility on property: Yes
- Road surface type: Paved
Price history
| Date | Event | Price |
|---|---|---|
| 3/4/2026 | Sold | $459,990$323/sqft |
Source:  REcolorado as distributed by MLS GRID #6513785 Report a problem REcolorado as distributed by MLS GRID #6513785 Report a problem | ||
| 1/31/2026 | Pending sale | $459,990$323/sqft |
Source: REcolorado as distributed by MLS GRID #6513785 Report a problem | ||
| 1/29/2026 | Listed for sale | $459,990+11.3%$323/sqft |
Source: REcolorado as distributed by MLS GRID #6513785 Report a problem | ||
| 7/31/2019 | Sold | $413,400-0.4%$291/sqft |
Source: Public Record Report a problem | ||
| 6/25/2019 | Pending sale | $414,950$292/sqft |
Source: Richmond Realty Inc #7197103 Report a problem | ||
| 5/23/2019 | Listed for sale | $414,950$292/sqft |
Source: Richmond Realty Inc #7197103 Report a problem | ||
Public tax history
| Year | Property taxes | Tax assessment |
|---|---|---|
| 2025 | $3,699 +2.5% | $31,350 +2.1% |
| 2024 | $3,610 -5.1% | $30,713 -11.6% |
| 2023 | $3,804 -3% | $34,732 +21.4% |
| 2022 | $3,923 | $28,620 -2.8% |
| 2021 | -- | $29,443 +17.3% |
| 2020 | $3,429 +8.2% | $25,097 |
| 2019 | $3,168 | -- |
| 2018 | $3,168 +7.1% | $21,627 |
| 2017 | $2,957 | $21,627 +1014.8% |
| 2016 | -- | $1,940 |
| 2015 | -- | $1,940 -2.9% |
| 2014 | $277 -5.2% | $1,997 -27.9% |
| 2013 | $292 | $2,770 |
| 2012 | -- | $2,770 |
| 2011 | $382 +6.6% | $2,770 -3.5% |
| 2010 | $358 -5.5% | $2,870 +5.9% |
| 2009 | $379 | $2,710 -5.6% |
| 2008 | -- | $2,871 |
| 2007 | -- | $2,871 |
Find assessor info on the county website
Neighborhood: Traditions
Nearby homes
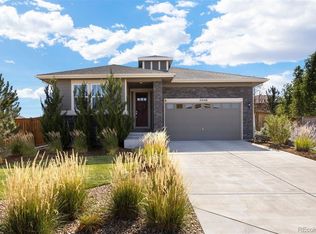
- $512,0003 bd2 ba1.5k sqft25146 E 1st Ave, Aurora, CO 80018Sold
- $542,2003 bd2 ba1.9k sqft66 N Ider St, Aurora, CO 80018Off Market
- $592,3004 bd3 ba1.9k sqft25106 E 1st Ave, Aurora, CO 80018Off Market

- $637,5004 bd4 ba2.8k sqft56 N Ider St, Aurora, CO 80018Off Market
- $640,0006 bd3 ba3.2k sqft76 N Ider St, Aurora, CO 80018Sold
- $641,1005 bd4 ba3.5k sqft25127 E Ellsworth Pl, Aurora, CO 80018Off Market
- $532,1003 bd3 ba1.9k sqft25166 E 1st Ave, Aurora, CO 80018Off Market
- $648,3005 bd3 ba3.4k sqft25147 E Ellsworth Pl, Aurora, CO 80018Off Market
Nearby schools
GreatSchools rating
- 6/10Vista Peak P-8 ExploratoryGrades: PK-8Distance: 0.4 mi
- 5/10Vista Peak 9-12 PreparatoryGrades: 9-12Distance: 0.6 mi
Schools provided by the listing agent
- Elementary: Vista Peak
- Middle: Vista Peak
- High: Vista Peak
- District: Adams-Arapahoe 28J
Source: REcolorado as distributed by MLS GRID. This data may not be complete. We recommend contacting the local school district to confirm school assignments for this home.
Get a cash offer in 3 minutes
Find out how much your home could sell for in as little as 3 minutes with a no-obligation cash offer.
Estimated market value
$450,200
Get a cash offer in 3 minutes
Find out how much your home could sell for in as little as 3 minutes with a no-obligation cash offer.
Estimated market value
$450,200
- Colorado
- Arapahoe County
- Aurora
- 80018
- Traditions
- 25126 E 1st Avenue
Nearby cities
Nearby neighborhoods
Nearby zip codes
Other Aurora Topics
