Welcome to this beautifully updated end-unit townhome in the heart of Stevenson Ranch, offering 2 spacious bedrooms, 2 full bathrooms, and an abundance of natural light throughout. Soaring vaulted ceilings, recessed lighting, and stylish laminate flooring create an airy, modern feel from the moment you step inside. This home has a private 2-car attached garage with direct access into the unit.
The kitchen is thoughtfully designed with stainless steel appliances and a chic two-tone cabinetry scheme featuring rich dark lowers and crisp light uppers for a true designer touch. It flows seamlessly into the dining area and inviting living room, complete with a cozy fireplace and access to a private balcony which is perfect for morning coffee or unwinding in the evening.
The primary suite is generously sized and features high ceilings, a ceiling fan, and a walk-in closet. The secondary bedroom is versatile and ideal for guests, a home office, or additional living space.
Additional highlights include a direct-access two-car garage with epoxy flooring and a full-size laundry area with washer and dryer. Ideally situated near guest parking, the community pool, and playground, this home combines comfort and convenience. Located just minutes from the 5 Freeway, Pico Canyon stairs, Stevenson Ranch Marketplace, dining, shopping, and more — this townhome truly has it all.
Sold for $465,000
Listed by: eXp Realty of Greater Los Angeles, Inc. • Robin McCary • Contact: 818-974-0613
Bought with: Compass
$465,000
25126 Steinbeck Ave Unit H, Newhall, CA 91381
2beds
1,035sqft
Townhouse
Built in 1990
2 Acres Lot
$476,500 Zestimate®
$449/sqft
$3,047 Estimated rent
Home value
$476,500
$453,000 - $500,000
$3,047/mo
Zestimate® history
Owner options
List your home for rent
$3,047/mo
Rent Zestimate®
Find your next renter with Zillow Rental Manager. Plus, with online applications, you can quickly screen prospective tenants – for free.
$3,047/mo
Rent Zestimate®
Refinance and save
$3,359/mo
Est. payment
Refinancing to a lower rate could help reduce your monthly payments and save thousands over the life of the loan.
$3,359/mo
Est. payment
Explore your selling options
Work with a Zillow partner agent
Leverage their expertise and Zillow's premium Showcase listings to get your home seen by more buyers.
Get startedList with your own agent
Get your home in front of millions of buyers by listing it on Zillow.
Learn how to do itSell it yourself
Take full control of how buyers see your home on Zillow by listing For Sale by Owner (FSBO).
List your homeWhat's special
Zillow last checked:
Listing updated:
Listed by:
Robin McCary DRE #01451230 818-974-0613,
eXp Realty of Greater Los Angeles, Inc.
Bought with:
Andrea Regla, DRE #01814207
Compass
Source: CRMLS,MLS#: BB26009566 Originating MLS: California Regional MLS
Originating MLS: California Regional MLSFacts & features
Interior
Bedrooms & bathrooms
- Bedrooms: 2
- Bathrooms: 2
- Full bathrooms: 2
Rooms
- Room types: Bedroom, Family Room, Kitchen, Living Room, Primary Bathroom, Primary Bedroom
Bedroom
- Features: All Bedrooms Up
Bathroom
- Features: Tub Shower
Kitchen
- Features: Tile Counters
Heating
- Central
Cooling
- Central Air
Appliances
- Included: Dishwasher, Gas Oven, Gas Range, Microwave, Refrigerator, Water Heater, Dryer, Washer
- Laundry: In Garage
Features
- Balcony, Ceiling Fan(s), Open Floorplan, Recessed Lighting, All Bedrooms Up
- Flooring: Carpet, Laminate
- Has fireplace: Yes
- Fireplace features: Gas, Living Room
- Common walls with other units/homes: 1 Common Wall,No One Above,No One Below
Interior area
- Total interior livable area: 1,035 sqft
Property
Parking
- Total spaces: 2
- Parking features: Direct Access, Door-Single, Garage, Garage Door Opener, Private
- Attached garage spaces: 2
Features
- Levels: Three Or More
- Stories: 3
- Entry location: front door
- Patio & porch: None
- Pool features: Heated, In Ground, Association
- Has spa: Yes
- Spa features: Association
- Has view: Yes
- View description: None
Lot
- Size: 2 Acres
Details
- Parcel number: 2826064025
- Zoning: LCA25*
- Special conditions: Standard
Construction
Type & style
- Home type: Townhouse
- Property subtype: Townhouse
- Attached to another structure: Yes
Condition
- New construction: No
- Year built: 1990
Utilities & green energy
- Sewer: Public Sewer
- Water: Public
- Utilities for property: Cable Available
Community & HOA
Community
- Features: Curbs, Street Lights, Suburban, Sidewalks
- Subdivision: Diamond Head (Dmhd)
HOA
- Has HOA: Yes
- Amenities included: Playground, Pool, Spa/Hot Tub
- HOA fee: $408 monthly
- HOA name: Diamond Head
- HOA phone: 661-295-5966
- Second HOA fee: $39 monthly
Location
- Region: Newhall
Financial & listing details
- Price per square foot: $449/sqft
- Tax assessed value: $534,000
- Annual tax amount: $8,035
- Date on market: 2/4/2026
- Cumulative days on market: 158 days
- Listing terms: Cash,Conventional
- Inclusions: washer, dryer, refrigerator
Price history
| Date | Event | Price |
|---|---|---|
| 8/13/2026 | Sold | $465,000-2.9%$449/sqft |
Source:  CRMLS #BB26009566 Report a problem CRMLS #BB26009566 Report a problem | ||
| 8/6/2026 | Pending sale | $479,000$463/sqft |
Source: CRMLS #BB26009566 Report a problem | ||
| 7/12/2026 | Contingent | $479,000$463/sqft |
Source: CRMLS #BB26009566 Report a problem | ||
| 7/9/2026 | Price change | $479,000-4%$463/sqft |
Source: CRMLS #BB26009566 Report a problem | ||
| 6/21/2026 | Listing removed | $2,900$3/sqft |
Source: CRMLS #BB26111031 Report a problem | ||
| 5/22/2026 | Listed for rent | $2,900$3/sqft |
Source: CRMLS #BB26111031 Report a problem | ||
| 4/27/2026 | Price change | $499,000-3.1%$482/sqft |
Source: eXp Realty #BB26009566 Report a problem | ||
| 3/31/2026 | Listed for sale | $515,000$498/sqft |
Source: eXp Realty #BB26009566 Report a problem | ||
| 3/23/2026 | Contingent | $515,000$498/sqft |
Source: eXp Realty #BB26009566 Report a problem | ||
| 3/9/2026 | Listed for sale | $515,000$498/sqft |
Source: eXp Realty #BB26009566 Report a problem | ||
| 3/2/2026 | Contingent | $515,000$498/sqft |
Source: eXp Realty #BB26009566 Report a problem | ||
| 2/4/2026 | Listed for sale | $515,000-3.6%$498/sqft |
Source: eXp Realty #BB26009566 Report a problem | ||
| 12/20/2024 | Sold | $534,000-2.7%$516/sqft |
Source: Public Record Report a problem | ||
| 10/2/2024 | Pending sale | $549,000$530/sqft |
Source: CRMLS #SR24194581 Report a problem | ||
| 9/22/2024 | Listed for sale | $549,000+34.9%$530/sqft |
Source: CRMLS #SR24194581 Report a problem | ||
| 8/7/2020 | Sold | $407,000+2%$393/sqft |
Source: CRISNet / SRAR #SR20132504 Report a problem | ||
| 7/15/2020 | Pending sale | $399,000$386/sqft |
Source: RE/MAX of Valencia #SR20132504 Report a problem | ||
| 7/9/2020 | Listed for sale | $399,000+59.6%$386/sqft |
Source: RE/MAX of Valencia #SR20132504 Report a problem | ||
| 4/8/2010 | Sold | $250,000-9.1%$242/sqft |
Source: Public Record Report a problem | ||
| 2/5/2010 | Listed for sale | $275,000+7.6%$266/sqft |
Source: foreclosure.com Report a problem | ||
| 12/14/2009 | Sold | $255,500-35.5%$247/sqft |
Source: Public Record Report a problem | ||
| 10/23/2006 | Sold | $396,000+14.8%$383/sqft |
Source: Public Record Report a problem | ||
| 5/11/2005 | Sold | $345,000+48.7%$333/sqft |
Source: Public Record Report a problem | ||
| 8/22/2002 | Sold | $232,000+96.6%$224/sqft |
Source: Public Record Report a problem | ||
| 11/6/1997 | Sold | $118,000+19.2%$114/sqft |
Source: Public Record Report a problem | ||
| 7/14/1997 | Sold | $99,000$96/sqft |
Source: Public Record Report a problem | ||
Public tax history
| Year | Property taxes | Tax assessment |
|---|---|---|
| 2025 | $8,035 +19.5% | $534,000 +23.6% |
| 2024 | $6,726 +2.8% | $431,909 +2% |
| 2023 | $6,541 +1.9% | $423,441 +2% |
| 2022 | $6,417 +2.3% | $415,140 +2% |
| 2021 | $6,273 +30% | $407,000 +37.9% |
| 2020 | $4,826 | $295,065 +2% |
| 2019 | $4,826 +6.1% | $289,280 +2% |
| 2018 | $4,549 | $283,608 +2% |
| 2017 | $4,549 +2% | $278,048 +2% |
| 2016 | $4,458 +3.3% | $272,597 +1.5% |
| 2015 | $4,315 +6.8% | $268,503 +2% |
| 2014 | $4,040 | $263,244 +30.3% |
| 2012 | -- | $202,000 -19.8% |
| 2011 | -- | $251,882 -1.6% |
| 2010 | -- | $256,000 -4.1% |
| 2009 | -- | $267,000 -24.6% |
| 2008 | -- | $354,000 -10.6% |
| 2007 | -- | $396,000 +12.5% |
| 2006 | -- | $351,900 |
| 2005 | -- | $351,900 +48.9% |
| 2004 | -- | $236,330 +1.9% |
| 2003 | -- | $232,000 +239.6% |
| 2002 | -- | $68,317 +4% |
| 2000 | -- | $65,667 |
Find assessor info on the county website
Neighborhood: 91381
Nearby homes
- $1,140,0004 bd3 ba2.6k sqft25029 Oliver Way, Stevenson Ranch, CA 91381Off Market
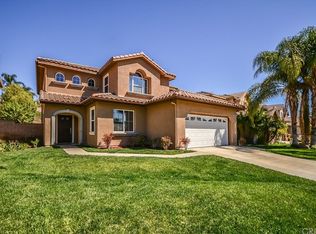
- $1,307,0004 bd3 ba3.3k sqft25023 Oliver Way, Stevenson Ranch, CA 91381Off Market
- $1,037,3004 bd3 ba2.3k sqft25037 Oliver Way, Stevenson Ranch, CA 91381Off Market
- $1,133,6004 bd3 ba2.6k sqft25017 Oliver Way, Stevenson Ranch, CA 91381Off Market
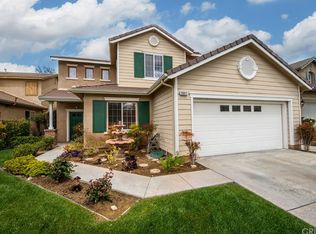
- $1,062,7004 bd3 ba2.6k sqft25045 Oliver Way, Stevenson Ranch, CA 91381Off Market
- $798,6003 bd3 ba1.7k sqft25702 Elliot Ct, Newhall, CA 91381Off Market
- $990,8004 bd3 ba2.3k sqft25011 Oliver Way, Stevenson Ranch, CA 91381Off Market
- $816,2003 bd3 ba1.7k sqft25708 Elliot Ct, Newhall, CA 91381Off Market
Nearby schools
GreatSchools rating
- 10/10Pico Canyon Elementary SchoolGrades: K-6Distance: 0.5 mi
- 8/10Rancho Pico Junior High SchoolGrades: 7-8Distance: 1.4 mi
- 10/10Academy Of The CanyonsGrades: 9-12Distance: 1.1 mi
Get a cash offer in 3 minutes
Find out how much your home could sell for in as little as 3 minutes with a no-obligation cash offer.
Estimated market value
$476,500
Get a cash offer in 3 minutes
Find out how much your home could sell for in as little as 3 minutes with a no-obligation cash offer.
Estimated market value
$476,500
- California
- Los Angeles County
- Stevenson Ranch
- 91381
- 25126 Steinbeck Ave Unit H
Nearby cities
Nearby zip codes
Other Stevenson Ranch Topics
