HIGHEST & BEST DUE: MONDAY, AUGUST 31, 2026, AT 5:00 PM
INVESTMENT OPPORTUNITY — NOW OFFERED AT $189,999! Welcome to this spacious South Redford brick ranch offering 3 bedrooms, 2 full baths, an open floor plan, comfortable family room with a natural fireplace, and an attached 2-car garage. The solid brick exterior and functional layout provide an excellent foundation for an investor, first time buyer looking to add personal touches and value.
Please schedule all appointments through the MLS. Homeowner will provide access. All showings must be accompanied by a Michigan-licensed Realtor.
Property is being offered AS-IS. Seller reserves the right to accept an offer prior to the Highest & Best deadline.
BATVAI. Buyer and buyer's agent to verify all information and perform their own due diligence.
Schedule your private showing today!
For sale
Price cut: $66K (8/26)
$189,999
25126 W Chicago St, Redford, MI 48239
3beds
2,712sqft
Single Family Residence
Built in 1955
8,276 Square Feet Lot
$187,400 Zestimate®
$70/sqft
$-- HOA
What's special
- 19 days
- 1,903
- 130
Likely to sell faster than
Zillow last checked:
Listing updated:
Listed by:
Lashawn Peterson 888-501-7085,
EXP Realty Main 888-501-7085,
September Ingram 248-346-0276,
Cosmopolitan Real Estate Svs
Source: Realcomp II,MLS#: 20261063832
Facts & features
Interior
Bedrooms & bathrooms
- Bedrooms: 3
- Bathrooms: 2
- Full bathrooms: 2
Primary bedroom
- Level: Entry
- Area: 168
- Dimensions: 14 X 12
Bedroom
- Level: Entry
- Area: 143
- Dimensions: 13 X 11
Bedroom
- Level: Entry
- Area: 132
- Dimensions: 12 X 11
Other
- Level: Entry
Other
- Level: Basement
Dining room
- Level: Entry
- Area: 255
- Dimensions: 17 X 15
Family room
- Level: Entry
- Area: 270
- Dimensions: 18 X 15
Kitchen
- Level: Entry
- Area: 176
- Dimensions: 16 X 11
Living room
- Level: Entry
- Area: 240
- Dimensions: 20 X 12
Heating
- Forced Air, Natural Gas
Features
- Basement: Finished
- Has fireplace: No
Interior area
- Total interior livable area: 2,712 sqft
- Finished area above ground: 1,490
- Finished area below ground: 1,222
Property
Parking
- Total spaces: 2
- Parking features: Two Car Garage, Attached, Direct Access, Electricityin Garage
- Attached garage spaces: 2
Features
- Levels: One
- Stories: 1
- Entry location: GroundLevelwSteps
- Pool features: Outdoor Pool
Lot
- Size: 8,276 Square Feet
- Dimensions: 77 x 110
Details
- Parcel number: 79035010917002
- Special conditions: Short Sale No,Standard
Construction
Type & style
- Home type: SingleFamily
- Architectural style: Ranch
- Property subtype: Single Family Residence
Materials
- Block
- Foundation: Basement, Poured
Condition
- New construction: No
- Year built: 1955
Utilities & green energy
- Sewer: Public Sewer
- Water: Public
Community & HOA
Community
- Subdivision: FRISCHKORNS GRAND DALE GARDENS SUB
HOA
- Has HOA: No
Location
- Region: Redford
Financial & listing details
- Price per square foot: $70/sqft
- Tax assessed value: $128,375
- Annual tax amount: $8,395
- Date on market: 8/17/2026
- Cumulative days on market: 19 days
- Listing agreement: Exclusive Right To Sell
- Listing terms: Cash,Conventional,FHA,Va Loan
Estimated market value
$187,400
$178,000 - $197,000
$2,138/mo
Price history
| Date | Event | Price |
|---|---|---|
| 8/26/2026 | Price change | $189,999-25.8%$70/sqft |
Source:  Realcomp II #20261063832 Report a problem Realcomp II #20261063832 Report a problem | ||
| 8/17/2026 | Listed for sale | $256,000+611.1%$94/sqft |
Source: Realcomp II #20261063832 Report a problem | ||
| 3/21/2011 | Sold | $36,000+9.1%$13/sqft |
Source:  MiRealSource #31042510 Report a problem MiRealSource #31042510 Report a problem | ||
| 1/30/2011 | Listed for sale | $33,000-60.3%$12/sqft |
Source: isNowListed.com Report a problem | ||
| 3/18/2010 | Sold | $83,219+11.3%$31/sqft |
Source: Public Record Report a problem | ||
| 9/8/2008 | Sold | $74,800-45%$28/sqft |
Source: MiRealSource #247644 Report a problem | ||
| 4/17/2008 | Sold | $136,000$50/sqft |
Source: Public Record Report a problem | ||
Public tax history
| Year | Property taxes | Tax assessment |
|---|---|---|
| 2025 | -- | $114,300 +11.1% |
| 2024 | -- | $102,900 +17.6% |
| 2023 | -- | $87,500 +5.8% |
| 2022 | -- | $82,700 +11.6% |
| 2021 | -- | $74,100 |
| 2020 | $2,798 +8.9% | $74,100 +10.3% |
| 2019 | $2,569 | $67,200 +26.6% |
| 2018 | $2,569 | $53,100 +7.5% |
| 2017 | -- | $49,400 +7.9% |
| 2016 | $2,372 | $45,800 +8.3% |
| 2015 | $2,372 -36.4% | $42,300 +11% |
| 2013 | $3,730 +57.2% | $38,100 -9.3% |
| 2012 | $2,372 | $42,000 -14.1% |
| 2011 | -- | $48,900 -34.1% |
| 2009 | -- | $74,200 -17.2% |
| 2008 | -- | $89,600 -11.5% |
| 2007 | -- | $101,200 +5.1% |
| 2005 | $1,416 | $96,300 -13.4% |
| 2003 | -- | $111,200 +31.1% |
| 2001 | $3,327 +7.2% | $84,830 +3.2% |
| 2000 | $3,103 | $82,200 |
Find assessor info on the county website
Monthly payment
Est. payment
Payment breakdown
Explore the cost of this home by adjusting the details. Changes won't be saved.Climate risks
Neighborhood: Grand Dale Gardens
Similar homes
- $199,9003 bd2 ba1.9k sqft8847 Woodbine, Redford, MI 48239For Sale
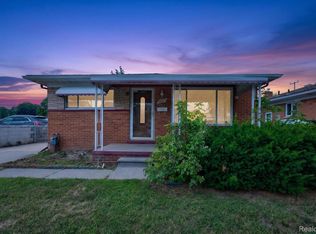
 MLS ID #20261064314, Ali Eldirani, RE/MAX Leading Edge. Realcomp II
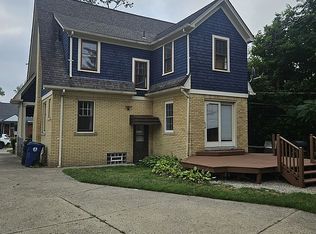
 - $234,9003 bd2 ba1.4k sqft11339 Arnold Ave, Redford, MI 48239For Sale By Owner
- $190,0003 bd2 ba2k sqft17721 Sumner, Redford, MI 48240For Sale
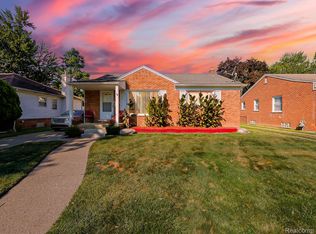 MLS ID #20261069058, Malek Zawaideh, EXP Z Real Estate. Realcomp II
 - $235,0004 bd2 ba2k sqft12035 Royal Grand, Redford, MI 48239For Sale
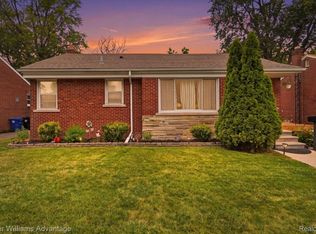 MLS ID #20261064571, James Harvey, Keller Williams Advantage. Realcomp II
 - $227,5003 bd2 ba1.4k sqft13429 Garfield Ave, Redford, MI 48239For Sale
 MLS ID #26041214, Adrena Holman, Redfin Corporation. MichRIC
 - $165,0003 bd1 ba1.3k sqft15482 Winston, Redford, MI 48239For SaleMLS ID #20261052781, Ahmed Gharib, Keller Williams Legacy. Realcomp II
- $265,0004 bd2 ba2.7k sqft14844 Inkster Rd, Redford, MI 48239For SaleMLS ID #20261057034, Michael M Phillips, Keller Williams Legacy. Realcomp II
- $199,9003 bd2 ba1.4k sqft25774 Forestview Dr, Southfield, MI 48033For SaleMLS ID #20261063402, Al Abdallah, EXP Realty Main. Realcomp II
- $189,3003 bd2 ba1.3k sqft14921 Stahelin Ave, Detroit, MI 48223For SaleMLS ID #26041586, Relacha Gist, eXp Realty, LLC. MichRIC
- $199,9003 bd2 ba2.2k sqft2555 W Boston Blvd, Detroit, MI 48206For SaleMLS ID #20261067297, Emad Islam, Amin Realty. Realcomp II
- $165,0003 bd3 ba1.7k sqft15800 Saint Marys St, Detroit, MI 48227For SaleMLS ID #20261061756, LaKisha M Dansby, Golden Key Realty Group LLC. Realcomp II
- $140,0003 bd2 ba1.6k sqft12695 Bramell St, Detroit, MI 48223For SaleMLS ID #20261060554, Ashley Najarian, RE/MAX Dream Properties. Realcomp II
- $199,0003 bd2 ba2k sqft5566 W Outer Dr, Detroit, MI 48235For SaleMLS ID #20261035489, DeShonna Igwenagha, DTW Experts LLC. Realcomp II
- $154,0003 bd2 ba1.4k sqft13930 Penrod St, Detroit, MI 48223For SaleMLS ID #20261064552, Bashar G Nijem, Realtyflo Inc. Realcomp II
- $274,9903 bd3 ba1.9k sqft27445 Buckingham St, Livonia, MI 48154For SaleMLS ID #26044906, Robert Bulmer, LPT Realty, LLC. MichRIC
- $249,9003 bd3 ba2.1k sqft8720 Randy Dr, Westland, MI 48185For SaleMLS ID #20261067248, David Dubay, Golden Key Realty Group LLC. Realcomp II
- $175,0003 bd3 ba3.2k sqft16511 Cherrylawn St, Detroit, MI 48221For SaleMLS ID #20251055186, Robert Beam, EXP Realty Romeo. Realcomp II
- $175,0003 bd1 ba1.9k sqft18746 Glenhurst St, Detroit, MI 48219For SaleMLS ID #20261045906, Gentraia Brown, REMAX City Centre. Realcomp II
- $175,0004 bd3 ba3.1k sqft18212 Northlawn St, Detroit, MI 48221For SaleMLS ID #20261065856, Avis Mays, A Star National Realty. Realcomp II
