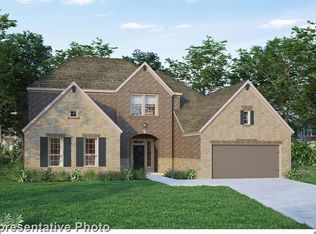
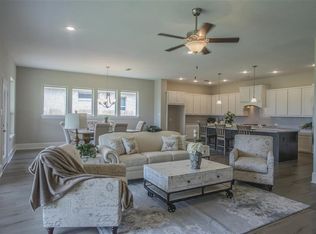
The two-story Ellsworth floor plan, a stunning Village Builders' Next Gen® plan by Lennar, features a unique dual living arrangement. With a separate and private front entry, living room, bedroom, full bath, and kitchenette in the private suite, this innovative floor plan beautifully accommodates your needs without sacrificing comfort. The Ellsworth plan private suite also features a single car garage. The main home boasts an inviting front porch and foyer entry, island kitchen with walk-in pantry, dining room, spacious family room with the option to add a cozy corner fireplace, a walk-in utility room with freezer space, and a relaxing covered rear patio. The generous first floor master suite in the main home features an en suite master bathroom with dual sinks, separate shower and corner tub, private toilet enclosure, and a grand walk-in master closet. The second floor features a game room, a full bathroom, and three additional secondary bedrooms. The Ellsworth floor plan also features the option to add a second floor dedicated media room and a fourth full bathroom.
Sold
Price Unknown
25127 Bentridge Valley Ln, Tomball, TX 77375
5beds
3,042sqft
SingleFamily
Built in 2019
9,539 Square Feet Lot
$620,500 Zestimate®
$--/sqft
$3,375 Estimated rent
Home value
$620,500
$565,000 - $683,000
$3,375/mo
Zestimate® history
Owner options
List your home for rent
$3,375/mo
Rent Zestimate®
Find your next renter with Zillow Rental Manager. Plus, with online applications, you can quickly screen prospective tenants – for free.
$3,375/mo
Rent Zestimate®
Refinance and save
Refinancing to a lower rate could help reduce your monthly payments and save thousands over the life of the loan.
Explore your selling options
Work with a Zillow partner agent
Leverage their expertise and Zillow's premium Showcase listings to get your home seen by more buyers.
Get startedList with your own agent
Get your home in front of millions of buyers by listing it on Zillow.
Learn how to do itSell it yourself
Take full control of how buyers see your home on Zillow by listing For Sale by Owner (FSBO).
List your homeWhat's special
Facts & features
Interior
Bedrooms & bathrooms
- Bedrooms: 5
- Bathrooms: 4
- Full bathrooms: 3
- 1/2 bathrooms: 1
Heating
- Other
Cooling
- Central
Interior area
- Total interior livable area: 3,042 sqft
Property
Parking
- Total spaces: 3
- Parking features: Garage - Attached
Features
- Exterior features: Brick
Lot
- Size: 9,539 Square Feet
Details
- Parcel number: 1367700030021
Construction
Type & style
- Home type: SingleFamily
Materials
- Stone
- Foundation: Slab
Condition
- New construction: No
- Year built: 2019
Community & HOA
Location
- Region: Tomball
Financial & listing details
- Tax assessed value: $724,325
- Annual tax amount: $9,946
Price history
| Date | Event | Price |
|---|---|---|
| 6/2/2025 | Sold | -- |
Source: Agent Provided Report a problem | ||
| 4/24/2025 | Pending sale | $630,000$207/sqft |
Source:  HAR #86477944 Report a problem HAR #86477944 Report a problem | ||
| 4/15/2025 | Listed for sale | $630,000$207/sqft |
Source: HAR #86477944 Report a problem | ||
| 4/7/2025 | Pending sale | $630,000$207/sqft |
Source: HAR #86477944 Report a problem | ||
| 4/4/2025 | Price change | $630,000-3.1%$207/sqft |
Source: HAR #86477944 Report a problem | ||
| 3/16/2025 | Price change | $650,000-5.1%$214/sqft |
Source: HAR #86477944 Report a problem | ||
| 2/15/2025 | Price change | $685,000-2.1%$225/sqft |
Source: HAR #86477944 Report a problem | ||
| 1/24/2025 | Listed for sale | $699,999+70.7%$230/sqft |
Source: HAR #86477944 Report a problem | ||
| 7/23/2019 | Listing removed | $409,990$135/sqft |
Source: Village Builders Report a problem | ||
| 7/7/2019 | Price change | $409,990-12.7%$135/sqft |
Source: Village Builders Report a problem | ||
| 4/27/2019 | Price change | $469,384+2%$154/sqft |
Source: Village Builders Report a problem | ||
| 4/4/2019 | Price change | $460,000+2.2%$151/sqft |
Source: Village Builders Report a problem | ||
| 3/2/2019 | Price change | $450,000-4.9%$148/sqft |
Source: Village Builders Report a problem | ||
| 12/5/2018 | Price change | $473,263-1.4%$156/sqft |
Source: Village Builders Report a problem | ||
| 9/5/2018 | Price change | $480,013-0.6%$158/sqft |
Source: Village Builders Report a problem | ||
| 8/18/2018 | Listed for sale | $483,013$159/sqft |
Source: Village Builders Report a problem | ||
Public tax history
| Year | Property taxes | Tax assessment |
|---|---|---|
| 2025 | $9,946 +13.1% | $724,325 +19.4% |
| 2024 | $8,795 +2.4% | $606,418 -1% |
| 2023 | $8,589 +9.5% | $612,240 +12.2% |
| 2022 | $7,842 | $545,878 +21.7% |
| 2021 | -- | $448,371 +10.9% |
| 2020 | $6,257 +69.8% | $404,170 +75.9% |
| 2019 | $3,684 +173.2% | $229,750 +233.7% |
| 2018 | $1,348 | $68,847 |
| 2017 | $1,348 -0.7% | $68,847 |
| 2016 | $1,357 | -- |
Find assessor info on the county website
Neighborhood: Lakes at Creekside
Nearby homes
- $716,5004 bd4 ba3.6k sqft25123 Bentridge Valley Ln, Tomball, TX 77375Off Market
- $303,200-- bd-- ba-- sqftStonebriar Creek Xing, Tomball, TX 77375Off Market
- $608,3003 bd3 ba2.9k sqft25119 Bentridge Valley Ln, Tomball, TX 77375Off Market
- $525,9003 bd3 ba2.5k sqft8910 Stonebriar Creek Xing, Tomball, TX 77375Off Market

- $694,7004 bd3 ba2.7k sqft8914 Stonebriar Creek Xing, Tomball, TX 77375Off Market
- $643,8004 bd4 ba3.2k sqft25126 Bentridge Valley Ln, Tomball, TX 77375Off Market
- $--4 bd3 ba2.7k sqft8906 Stonebriar Creek Xing, Tomball, TX 77375Sold
- $744,2004 bd3 ba3.4k sqft25122 Bentridge Valley Ln, Tomball, TX 77375Off Market
Nearby schools
GreatSchools rating
- 10/10Timber Creek Elementary SchoolGrades: PK-5Distance: 1.2 mi
- 10/10Creekside Park Junior High SchoolGrades: 6-8Distance: 0.9 mi
- 7/10Tomball High SchoolGrades: 9-12Distance: 3.9 mi
Schools provided by the listing agent
- Elementary: Creekview Elementary School
- Middle: Tomball Junior High School
- High: Tomball High School
- District: Tomball ISD
Source: The MLS. This data may not be complete. We recommend contacting the local school district to confirm school assignments for this home.
Get a cash offer in 3 minutes
Find out how much your home could sell for in as little as 3 minutes with a no-obligation cash offer.
Estimated market value
$620,500
Get a cash offer in 3 minutes
Find out how much your home could sell for in as little as 3 minutes with a no-obligation cash offer.
Estimated market value
$620,500
- Texas
- Harris County
- Tomball
- 77375
- Lakes at Creekside
- 25127 Bentridge Valley Ln
Nearby cities
Nearby neighborhoods
Nearby zip codes
Other Tomball Topics
