What a FABULOUS place to call home! Welcome to this inviting, all brick Cape Cod, nestled in a quiet neighborhood lined with well maintained homes! Pride of ownership shines through as soon as you walk through the door, as this home has been lovingly taken care of over the years. The generous sized living room provides an open and welcoming atmosphere, ideal for both relaxation and entertainment! A separate dining area creates a designated space for shared meals and gatherings. The ample sized kitchen has plenty of cabinet space. The 1st floor master bedroom, full bathroom, additional bedroom, and a ½ bath complete the main level. The upper level features 2 more bedrooms, plenty of closets and storage areas, and another ½ bath. The lower level boasts an enormous finished rec room, which includes a wet bar and decorative fireplace! The utility room is spacious, and provides an additional area perfect for a workshop, gym, or can be utilized to suit your individual needs. Adding to this homes charm, is a wonderful outdoor patio, extending the living space outdoors and providing a private, tranquil spot to sip your coffee in the morning, or unwind with a cold beverage at night! The fully fenced yard features beautiful landscaping, and a storage shed. All appliances stay, including the Whirlpool washer/dryer. New furnace and A/C (2023), windows (2021), driveway/sidewalk (2021), garage door (2017) roof (2005), and many additional updates! Conveniently located near Great Northern Mall, and Crocker Park. Easy access to the highway. Enjoy the beauty of our gorgeous Metro Parks, which are just minutes away!! One year America's Preferred Home Warranty provided for buyers peace of mind! Don't let this gem get away, schedule your showing TODAY!
Closed
$294,000
25127 Sunset Oval, North Olmsted, OH 44070
4beds
1,737sqft
Single Family Residence
Built in 1958
0.31 Acres Lot
$336,700 Zestimate®
$169/sqft
$2,645 Estimated rent
Home value
$336,700
$320,000 - $357,000
$2,645/mo
Zestimate® history
Owner options
List your home for rent
$2,645/mo
Rent Zestimate®
Find your next renter with Zillow Rental Manager. Plus, with online applications, you can quickly screen prospective tenants – for free.
$2,645/mo
Rent Zestimate®
Refinance and save
$2,068/mo
Est. payment
Refinancing to a lower rate could help reduce your monthly payments and save thousands over the life of the loan.
$2,068/mo
Est. payment
Explore your selling options
Work with a Zillow partner agent
Leverage their expertise and Zillow's premium Showcase listings to get your home seen by more buyers.
Get startedList with your own agent
Get your home in front of millions of buyers by listing it on Zillow.
Learn how to do itSell it yourself
Take full control of how buyers see your home on Zillow by listing For Sale by Owner (FSBO).
List your homeWhat's special
Zillow last checked:
Listing updated:
Listed by:
Susan A Burkey susanburkey@kw.com440-465-4255,
Keller Williams Elevate
Bought with:
Susan Love, 2020005830
Howard Hanna
Source: MLS Now,MLS#: 5061776 Originating MLS: Akron Cleveland Association of REALTORS
Originating MLS: Akron Cleveland Association of REALTORSFacts & features
Interior
Bedrooms & bathrooms
- Bedrooms: 4
- Bathrooms: 3
- Full bathrooms: 1
- 1/2 bathrooms: 2
- Main level bathrooms: 2
- Main level bedrooms: 2
Primary bedroom
- Description: Flooring: Carpet
- Level: First
- Dimensions: 13 x 11
Bedroom
- Description: Flooring: Hardwood
- Level: First
- Dimensions: 11 x 10
Bedroom
- Description: Flooring: Hardwood
- Level: Second
- Dimensions: 17 x 11
Bedroom
- Description: Flooring: Carpet
- Level: Second
- Dimensions: 15 x 10
Dining room
- Description: Flooring: Hardwood
- Level: First
- Dimensions: 14 x 10
Kitchen
- Description: Flooring: Linoleum
- Level: First
- Dimensions: 13 x 11
Living room
- Description: Flooring: Hardwood
- Level: First
- Dimensions: 23 x 14
Recreation
- Level: Basement
- Dimensions: 34 x 15
Utility room
- Level: Basement
- Dimensions: 34 x 13
Heating
- Forced Air, Gas
Cooling
- Central Air
Appliances
- Included: Dryer, Dishwasher, Disposal, Microwave, Range, Refrigerator, Washer
Features
- Basement: Finished
- Has fireplace: No
Interior area
- Total structure area: 1,737
- Total interior livable area: 1,737 sqft
- Finished area above ground: 1,737
Property
Parking
- Total spaces: 2
- Parking features: Attached, Garage
- Attached garage spaces: 2
Features
- Levels: Three Or More
- Patio & porch: Patio, Porch
- Fencing: Chain Link,Full
Lot
- Size: 0.31 Acres
Details
- Additional structures: Shed(s)
- Parcel number: 23616055
Construction
Type & style
- Home type: SingleFamily
- Architectural style: Bungalow,Cape Cod
- Property subtype: Single Family Residence
Materials
- Brick
- Roof: Asphalt,Fiberglass
Condition
- Year built: 1958
Details
- Warranty included: Yes
Utilities & green energy
- Sewer: Public Sewer
- Water: Public
Community & HOA
Community
- Features: Playground, Park, Restaurant, Shopping
- Security: Smoke Detector(s)
HOA
- Has HOA: No
Location
- Region: North Olmsted
Financial & listing details
- Price per square foot: $169/sqft
- Tax assessed value: $248,600
- Annual tax amount: $5,846
- Date on market: 8/15/2024
- Cumulative days on market: 4 days
- Listing terms: Cash,Conventional,FHA,VA Loan
Price history
| Date | Event | Price |
|---|---|---|
| 9/26/2024 | Sold | $294,000+5%$169/sqft |
Source:  MLS Now #5061776 Report a problem MLS Now #5061776 Report a problem | ||
| 8/20/2024 | Pending sale | $280,000$161/sqft |
Source: MLS Now #5061776 Report a problem | ||
| 8/15/2024 | Listed for sale | $280,000+118.8%$161/sqft |
Source: MLS Now #5061776 Report a problem | ||
| 4/21/1994 | Sold | $128,000$74/sqft |
Source: MLS Now #659525 Report a problem | ||
Public tax history
| Year | Property taxes | Tax assessment |
|---|---|---|
| 2025 | $5,898 -1.1% | $87,010 |
| 2024 | $5,963 +2% | $87,010 +21.6% |
| 2023 | $5,846 +0.5% | $71,580 |
| 2022 | $5,815 +10.5% | $71,580 |
| 2021 | $5,263 +8.9% | $71,580 +23% |
| 2020 | $4,832 +0.3% | $58,210 +0% |
| 2019 | $4,817 +1% | $58,200 0% |
| 2018 | $4,769 +3.8% | $58,210 +12.8% |
| 2017 | $4,592 +1.7% | $51,600 |
| 2016 | $4,516 | $51,600 |
| 2015 | $4,516 +0.6% | $51,600 +2% |
| 2014 | $4,488 +7.8% | $50,580 |
| 2013 | $4,163 +2.7% | $50,580 |
| 2012 | $4,056 -4.4% | $50,580 -7.5% |
| 2011 | $4,244 +0% | $54,680 |
| 2010 | $4,243 +1004.9% | $54,680 |
| 2009 | $384 -90.5% | $54,680 -10% |
| 2008 | $4,022 +2% | $60,730 |
| 2007 | $3,942 +9.7% | $60,730 |
| 2006 | $3,594 +9.6% | $60,730 +15.1% |
| 2005 | $3,281 +1.2% | $52,780 |
| 2004 | $3,241 +2% | $52,780 |
| 2003 | $3,176 +4.1% | $52,780 +6.5% |
| 2002 | $3,050 -40.1% | $49,560 |
| 2001 | $5,090 -0.1% | $49,560 |
| 2000 | $5,095 | $49,560 |
Find assessor info on the county website
Neighborhood: 44070
Nearby homes
- $329,7003 bd3 ba1.9k sqft25159 Sunset Oval, North Olmsted, OH 44070Off Market
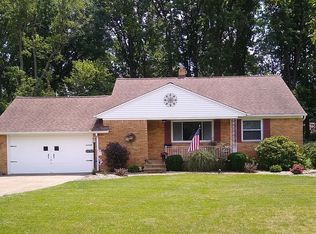
- $320,8004 bd2 ba1.9k sqft25095 Sunset Oval, North Olmsted, OH 44070Off Market
- $259,4004 bd1 ba1.2k sqft25042 Carey Ln, North Olmsted, OH 44070Off Market
- $286,0004 bd2 ba1.7k sqft25191 Sunset Oval, North Olmsted, OH 44070Off Market
- $287,6003 bd1 ba1.3k sqft25016 Carey Ln, North Olmsted, OH 44070Off Market
- $359,8004 bd2 ba2.3k sqft25090 Sunset Oval, North Olmsted, OH 44070Off Market
- $324,1003 bd2 ba2.7k sqft25075 Sunset Oval, North Olmsted, OH 44070Off Market
- $289,0003 bd2 ba1.9k sqft25072 Carey Ln, North Olmsted, OH 44070Off Market
Nearby schools
GreatSchools rating
- 6/10Pine Elementary SchoolGrades: 4-5Distance: 1.7 mi
- 8/10North Olmsted Middle SchoolGrades: 6-8Distance: 1.3 mi
- 5/10North Olmsted High SchoolGrades: 9-12Distance: 1.3 mi
Schools provided by the listing agent
- District: North Olmsted CSD - 1820
Source: MLS Now. This data may not be complete. We recommend contacting the local school district to confirm school assignments for this home.
Get a cash offer in 3 minutes
Find out how much your home could sell for in as little as 3 minutes with a no-obligation cash offer.
Estimated market value
$336,700
Get a cash offer in 3 minutes
Find out how much your home could sell for in as little as 3 minutes with a no-obligation cash offer.
Estimated market value
$336,700
- Ohio
- Cuyahoga County
- North Olmsted
- 44070
- 25127 Sunset Oval
Nearby cities
Nearby zip codes
Other North Olmsted Topics
