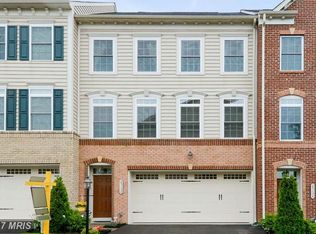
Welcome to this spacious 3,200 sq ft 3 level, 2 car garage town home in excellent Avonlea community! This home has it all! Beautiful trex deck with porch. Walk out Lower level has a bedroom with full bath and walk in shower. Built in speakers in the lower level. Main level kitchen is spacious open and has granite counter top with stainless steel appliances. Plenty of sunlight in the main level living area. Upper level has 3 bedrooms including large master suites with sitting area, walk in closets and 2 full bath. Rent includes front and backyard lawn mowing. The Avonlea community offers a scenic pond accented with a fountain, a large swimming pool, walking trails, a fitness facility, clubhouse, ,Picnic/BBQ areas, basketball and tennis courts, as well as two tot lots. Ample parking for visitors and guests. The home is located just Minutes' walk to Montessori school, Freedom High School, Mercer Middle School, and Liberty Elementary school. Close drive to library, South Riding Market Square, Giant, Home Depot and more major shopping centers and restaurants. Great for any commute using Rt 50, 28, and very close to Dulles Airport. World Trail Fitness is just 0.1 mile. 2 years lease preferred.
Townhouse for rent
$3,400/mo
Fees may apply
25128 Deerhurst Ter, Chantilly, VA 20152
4beds
3,200sqft
Price may not include required fees and charges. Learn more|
Townhouse
Available Sat Aug 22 2026
Cats, small dogs OK
Central air, electric
Dryer in unit laundry
2 Attached garage spaces parking
Natural gas, forced air
What's special
- 6 days |
- -- |
- -- |
Zillow last checked:
Listing updated:
Travel times

Let’s turn your rent into credit progress
Build credit history with every on-time payment and get credit for the payment you’re already making.
Facts & features
Interior
Bedrooms & bathrooms
- Bedrooms: 4
- Bathrooms: 4
- Full bathrooms: 3
- 1/2 bathrooms: 1
Heating
- Natural Gas, Forced Air
Cooling
- Central Air, Electric
Appliances
- Included: Dishwasher, Disposal, Dryer, Microwave, Oven, Refrigerator, Washer
- Laundry: Dryer In Unit, In Unit, Washer In Unit
Features
- Breakfast Area, Chair Railings, Combination Dining/Living, Crown Molding, Dining Area, Eat-in Kitchen, Open Floorplan, Walk-In Closet(s)
- Flooring: Carpet, Hardwood
- Has basement: Yes
Interior area
- Total interior livable area: 3,200 sqft
Property
Parking
- Total spaces: 2
- Parking features: Attached, Driveway, Parking Lot, Covered
- Has attached garage: Yes
- Details: Contact manager
Features
- Exterior features: Architecture Style: Colonial, Association Fees included in rent, Attached Garage, Basketball Court, Breakfast Area, Chair Railings, Combination Dining/Living, Common Grounds, Community, Crown Molding, Deck, Dining Area, Driveway, Dryer In Unit, Eat-in Kitchen, Floor Covering: Ceramic, Flooring: Ceramic, Garage Door Opener, Garage Faces Front, Garbage included in rent, Gardener included in rent, Gas Water Heater, HOA/Condo Fee included in rent, Heating system: 90% Forced Air, Heating: Gas, Ice Maker, Inside Entrance, Jogging Path, Open Floorplan, Oven/Range - Gas, Parking Lot, Paved, Pool - Outdoor, Porch, Sidewalks, Tennis Court(s), Tot Lots/Playground, Walk-In Closet(s), Washer In Unit
- Pool features: Community, Pool
Details
- Parcel number: 164162743000
Construction
Type & style
- Home type: Townhouse
- Architectural style: Colonial
- Property subtype: Townhouse
Condition
- Year built: 2013
Utilities & green energy
- Utilities for property: Garbage
Building
Management
- Pets allowed: Yes
Community & HOA
Community
- Features: Pool, Tennis Court(s)
HOA
- Amenities included: Basketball Court, Pool, Tennis Court(s)
Location
- Region: Chantilly
Financial & listing details
- Lease term: Contact For Details
Price history
| Date | Event | Price |
|---|---|---|
| 7/9/2026 | Listed for rent | $3,400$1/sqft |
Source: Bright MLS #VALO2129680 Report a problem | ||
| 5/7/2013 | Sold | $438,990$137/sqft |
Source: Public Record Report a problem | ||
Neighborhood: 20152
Nearby schools
GreatSchools rating
- 10/10Liberty Elementary SchoolGrades: PK-5Distance: 0.8 mi
- 8/10Mercer Middle SchoolGrades: 6-8Distance: 0.8 mi
- 9/10John Champe High SchoolGrades: 9-12Distance: 1.9 mi