Welcome to your dream oasis! You’ll enjoy the perks of living in a WELL-MAINTAINED COMMUNITY WITHOUT THE BURDEN OF HOA FEES. This charming three-bedroom and two-bathroom home nestled on a nicely landscaped lot offers the perfect retreat for relaxation and rejuvenation. Enter into the heart of the home, where a remodeled kitchen awaits. Enjoy the natural light filtering through the new double-paned windows and new sliding glass doors, complete with fresh blinds, that overlook a spacious living area. This inviting space features a cozy fireplace with an electric insert, perfect for relaxing evenings at home. Escape to your own private paradise through the new sliding glass doors leading out to a large, screened lanai overlooking an inviting fiberglass pool, ideal for unwinding on sunny afternoons or hosting gatherings with loved ones. Enjoy the breakfast nook for casual dining and a formal dining area for special occasions. The master suite joins a large bathroom with a jacuzzi bathtub. Both bathrooms could use some updating, but not necessary. Venture outside to explore a vast backyard oasis, featuring a handy shed for all your outdoor essentials and a cozy firepit, perfect for creating the ideal ambiance for evening gatherings under the stars. The spacious driveway includes an extra pad, perfect for RV storage or accommodating plenty of guests, while the two-car garage, complete with a sink, offers additional storage space.
Sold for $485,000
$485,000
25128 TRADEWINDS DRIVE, LAND O LAKES, FL 34639
3beds
1,724sqft
Single Family Residence
Built in 1987
0.34 Acres Lot
$471,400 Zestimate®
$281/sqft
$3,140 Estimated rent
Home value
$471,400
$438,000 - $509,000
$3,140/mo
Zestimate® history
Owner options
List your home for rent
$3,140/mo
Rent Zestimate®
Find your next renter with Zillow Rental Manager. Plus, with online applications, you can quickly screen prospective tenants – for free.
$3,140/mo
Rent Zestimate®
Refinance and save
$3,383/mo
Est. payment
Refinancing to a lower rate could help reduce your monthly payments and save thousands over the life of the loan.
$3,383/mo
Est. payment
Explore your selling options
Work with a Zillow partner agent
Leverage their expertise and Zillow's premium Showcase listings to get your home seen by more buyers.
Get startedList with your own agent
Get your home in front of millions of buyers by listing it on Zillow.
Learn how to do itSell it yourself
Take full control of how buyers see your home on Zillow by listing For Sale by Owner (FSBO).
List your homeWhat's special
Inviting fiberglass poolCozy fireplaceLarge screened lanaiElectric insertVast backyard oasisMaster suiteNew double-paned windows
Zillow last checked:
Listing updated:
Listed by:
Tibor Kormanyos 813-957-8935,
CHARLES RUTENBERG REALTY INC 727-538-9200
Bought with:
Rayna Vanderbosch, 3540281
KELLER WILLIAMS TAMPA PROP.
Source: Stellar MLS,MLS#: T3550949 Originating MLS: Pinellas Suncoast
Originating MLS: Pinellas Suncoast
Facts & features
Interior
Bedrooms & bathrooms
- Bedrooms: 3
- Bathrooms: 2
- Full bathrooms: 2
Rooms
- Room types: Attic
Primary bedroom
- Features: Ceiling Fan(s), No Closet
- Level: First
- Dimensions: 13.8x14.7
Bedroom 1
- Features: Ceiling Fan(s), Built-in Closet
- Level: First
- Dimensions: 10.5x11
Bedroom 2
- Features: Ceiling Fan(s), Built-in Closet
- Level: First
- Dimensions: 11x11.7
Primary bathroom
- Features: Bath w Spa/Hydro Massage Tub, Split Vanities, Tub with Separate Shower Stall, Built-in Closet
- Level: First
- Dimensions: 9.2x16
Bathroom 1
- Features: Tub With Shower, No Closet
- Level: First
- Dimensions: 4x7.7
Dining room
- Features: No Closet
- Level: First
- Dimensions: 10.5x11
Foyer
- Features: Built-in Closet
- Level: First
- Dimensions: 5.5x5.8
Kitchen
- Features: Granite Counters, Built-in Closet
- Level: First
- Dimensions: 9.5x18.5
Laundry
- Features: Storage Closet
- Level: First
- Dimensions: 6.3x10.4
Living room
- Features: Ceiling Fan(s), No Closet
- Level: First
- Dimensions: 19.5x19.7
Heating
- Central, Electric
Cooling
- Central Air
Appliances
- Included: Dishwasher, Disposal, Dryer, Electric Water Heater, Microwave, Range, Refrigerator, Washer
- Laundry: Electric Dryer Hookup, Inside, Laundry Closet, Laundry Room, Washer Hookup
Features
- Cathedral Ceiling(s), Ceiling Fan(s), Eating Space In Kitchen, Kitchen/Family Room Combo, Living Room/Dining Room Combo, Open Floorplan, Solid Surface Counters, Stone Counters, Thermostat
- Flooring: Ceramic Tile, Laminate, Hardwood
- Doors: Sliding Doors
- Windows: Blinds, Double Pane Windows, ENERGY STAR Qualified Windows, Insulated Windows, Shades, Window Treatments
- Has fireplace: Yes
- Fireplace features: Electric, Family Room, Insert, Living Room, Wood Burning
Interior area
- Total structure area: 2,720
- Total interior livable area: 1,724 sqft
Property
Parking
- Total spaces: 2
- Parking features: Boat, Driveway, Garage Door Opener, Guest, Off Street, Oversized, RV Access/Parking
- Attached garage spaces: 2
- Has uncovered spaces: Yes
- Details: Garage Dimensions: 20x21
Features
- Levels: One
- Stories: 1
- Patio & porch: Enclosed, Porch, Screened
- Exterior features: Irrigation System, Lighting, Storage
- Has private pool: Yes
- Pool features: Fiberglass, In Ground, Salt Water, Screen Enclosure
- Has view: Yes
- View description: Trees/Woods
Lot
- Size: 0.34 Acres
- Features: Landscaped, Private
- Residential vegetation: Oak Trees, Trees/Landscaped, Wooded
Details
- Additional structures: Shed(s)
- Parcel number: 2226190020000000800
- Zoning: R1
- Special conditions: None
Construction
Type & style
- Home type: SingleFamily
- Architectural style: Ranch
- Property subtype: Single Family Residence
Materials
- Stucco, Vinyl Siding
- Foundation: Slab
- Roof: Shingle
Condition
- Completed
- New construction: No
- Year built: 1987
Utilities & green energy
- Sewer: Public Sewer
- Water: Public
- Utilities for property: BB/HS Internet Available, Cable Available, Electricity Available, Electricity Connected, Public, Sewer Connected, Street Lights, Water Connected
Green energy
- Energy efficient items: Doors, Roof, Windows
- Indoor air quality: No/Low VOC Paint/Finish
Community & HOA
Community
- Pet fee: $0 monthly
- Subdivision: OAKS WEST
HOA
- Has HOA: No
Location
- Region: Land O Lakes
Financial & listing details
- Price per square foot: $281/sqft
- Tax assessed value: $402,580
- Annual tax amount: $2,340
- Date on market: 8/24/2024
- Cumulative days on market: 72 days
- Listing terms: Cash,Conventional
- Ownership: Fee Simple
- Total actual rent: 0
- Electric utility on property: Yes
- Road surface type: Paved
Price history
| Date | Event | Price |
|---|---|---|
| 12/13/2024 | Sold | $485,000+1%$281/sqft |
Source:  Stellar MLS #T3550949 Report a problem Stellar MLS #T3550949 Report a problem | ||
| 11/5/2024 | Pending sale | $480,000$278/sqft |
Source: Stellar MLS #T3550949 Report a problem | ||
| 9/29/2024 | Price change | $480,000-7.7%$278/sqft |
Source: Stellar MLS #T3550949 Report a problem | ||
| 9/9/2024 | Price change | $520,000-5.5%$302/sqft |
Source: Stellar MLS #T3550949 Report a problem | ||
| 8/24/2024 | Listed for sale | $550,000$319/sqft |
Source: Stellar MLS #T3550949 Report a problem | ||
| 8/8/2024 | Listing removed | -- |
Source: Owner Report a problem | ||
| 6/24/2024 | Price change | $550,000-8.3%$319/sqft |
Source: Owner Report a problem | ||
| 6/12/2024 | Listed for sale | $600,000$348/sqft |
Source: Owner Report a problem | ||
Public tax history
| Year | Property taxes | Tax assessment |
|---|---|---|
| 2024 | $2,754 +17.6% | $188,620 +11% |
| 2023 | $2,341 +12% | $169,900 +3% |
| 2022 | $2,089 +2.3% | $164,960 +6.1% |
| 2021 | $2,043 +1.8% | $155,500 +1.4% |
| 2020 | $2,006 +2% | $153,360 +2.3% |
| 2019 | $1,966 | $149,920 +1.9% |
| 2018 | $1,966 +2.2% | $147,126 |
| 2017 | $1,924 +0.6% | $147,126 +4.2% |
| 2016 | $1,912 +2.1% | $141,136 +0.7% |
| 2015 | $1,874 +2.9% | $140,155 -9.7% |
| 2014 | $1,820 | $155,286 +11.9% |
| 2013 | -- | $138,827 +0.7% |
| 2012 | -- | $137,874 +5.4% |
| 2011 | -- | $130,775 -8.3% |
| 2010 | -- | $142,661 -9.8% |
| 2009 | -- | $158,109 -22.1% |
| 2008 | -- | $203,067 -11.1% |
| 2007 | -- | $228,357 +11.9% |
| 2006 | -- | $204,003 +8.7% |
| 2005 | -- | $187,712 +30.1% |
| 2004 | -- | $144,290 +4.1% |
| 2003 | -- | $138,584 +20.7% |
| 2002 | -- | $114,829 +8.7% |
| 2000 | -- | $105,651 |
| 1999 | -- | $105,651 |
Find assessor info on the county website
Neighborhood: 34639
Nearby homes
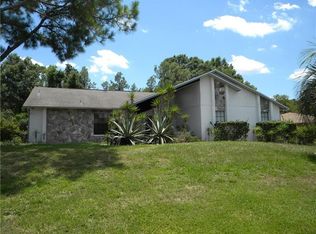
- $454,6004 bd3 ba2.1k sqft25120 Tradewinds Dr, Land O Lakes, FL 34639Off Market
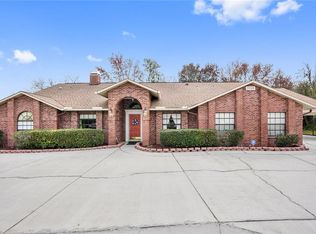
- $651,3004 bd3 ba3.4k sqft25140 Tradewinds Dr, Land O Lakes, FL 34639Off Market
- $635,100-- bd4 ba2.8k sqft3755 Sandalwood Dr, Land O Lakes, FL 34639Off Market
- $523,500-- bd2 ba2.4k sqft3825 Sandalwood Dr, Land O Lakes, FL 34639Off Market
- $495,900-- bd2 ba2.8k sqft25108 Tradewinds Dr, Land O Lakes, FL 34639Off Market
- $472,2004 bd2 ba2.3k sqft25123 Tradewinds Dr, Land O Lakes, FL 34639Off Market
- $596,4005 bd3 ba2.7k sqft3743 Sandalwood Dr, Land O Lakes, FL 34639Off Market
- $539,100-- bd3 ba2.5k sqft25115 Tradewinds Dr, Land O Lakes, FL 34639Off Market
Nearby schools
GreatSchools rating
- 8/10Denham Oaks Elementary SchoolGrades: PK-5Distance: 2.4 mi
- 6/10Cypress Creek Middle SchoolGrades: 6-8Distance: 6 mi
- 5/10Cypress Creek High SchoolGrades: 9-12Distance: 6.1 mi
Get a cash offer in 3 minutes
Find out how much your home could sell for in as little as 3 minutes with a no-obligation cash offer.
Estimated market value
$471,400
Get a cash offer in 3 minutes
Find out how much your home could sell for in as little as 3 minutes with a no-obligation cash offer.
Estimated market value
$471,400
- Florida
- Pasco County
- Land O Lakes
- 34639
- 25128 TRADEWINDS DRIVE
Nearby cities
Nearby neighborhoods
Nearby zip codes
Other Land O Lakes Topics
