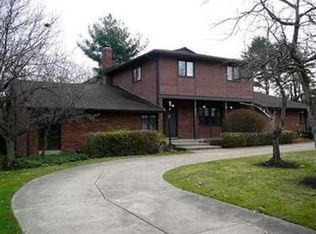
For the first time in more than 40 years, this charming home is ready for it's next owner. Known by neighbors as the "happy house" for it's award-winning gardens and magnificent flowers that will greet you all spring and summer long. The lot is spacious and provides a two-tiered deck to sit and enjoy the stunning blooms. As you approach the home, you're greeting by a spacious double cement circular driveway, offering convenience and ample parking. Stepping inside, you'll find a warm and inviting atmosphere. The large dining/living room features a cozy wood-burning fireplace, perfect for gathering with family and friends. The updated maple kitchen is a chef's dream, boasting two large islands, two dishwashers, and two sinks, proving ample space for meal preparation and entertaining. This home has many updates, including some newer windows, a newer roof and a security system. The laundry room is located on the first floor for your convenience. Basement includes a large room with two additional storage areas. The home also includes a large two car attached garage with additional storage space located throughout. Don't miss the opportunity to make this beautiful house YOURS!
Closed
$680,000
25129 Maidstone Ln, Beachwood, OH 44122
4beds
--sqft
Single Family Residence
Built in 1966
0.41 Acres Lot
$763,700 Zestimate®
$--/sqft
$3,420 Estimated rent
Home value
$763,700
$718,000 - $825,000
$3,420/mo
Zestimate® history
Owner options
List your home for rent
$3,420/mo
Rent Zestimate®
Find your next renter with Zillow Rental Manager. Plus, with online applications, you can quickly screen prospective tenants – for free.
$3,420/mo
Rent Zestimate®
Refinance and save
$3,963/mo
Est. payment
Refinancing to a lower rate could help reduce your monthly payments and save thousands over the life of the loan.
$3,963/mo
Est. payment
Explore your selling options
Work with a Zillow partner agent
Leverage their expertise and Zillow's premium Showcase listings to get your home seen by more buyers.
Get startedList with your own agent
Get your home in front of millions of buyers by listing it on Zillow.
Learn how to do itSell it yourself
Take full control of how buyers see your home on Zillow by listing For Sale by Owner (FSBO).
List your homeWhat's special
Zillow last checked:
Listing updated:
Listed by:
Marty Emerman 216-839-5500klrw297@kw.com,
Keller Williams Greater Metropolitan,
Davida Schultz 216-978-2785,
Keller Williams Greater Metropolitan
Bought with:
Sharon D Friedman, 222735
Berkshire Hathaway HomeServices Professional Realty
Source: MLS Now,MLS#: 5028152 Originating MLS: Akron Cleveland Association of REALTORS
Originating MLS: Akron Cleveland Association of REALTORSFacts & features
Interior
Bedrooms & bathrooms
- Bedrooms: 4
- Bathrooms: 3
- Full bathrooms: 2
- 1/2 bathrooms: 1
- Main level bathrooms: 1
Primary bedroom
- Description: Flooring: Wood
- Features: Window Treatments
- Level: Second
Bedroom
- Description: Flooring: Wood
- Features: Window Treatments
- Level: Second
Bedroom
- Description: Flooring: Wood
- Features: Window Treatments
- Level: Second
Bedroom
- Description: Flooring: Wood
- Features: Window Treatments
- Level: Second
Primary bathroom
- Level: Second
Bathroom
- Description: Half Bath
- Level: First
Bathroom
- Level: Second
Dining room
- Description: Flooring: Wood
- Level: First
Eat in kitchen
- Description: Flooring: Wood
- Level: First
Family room
- Description: Flooring: Carpet
- Features: Fireplace, Window Treatments
- Level: Lower
Kitchen
- Description: Flooring: Wood
- Level: First
Living room
- Description: Flooring: Wood
- Level: First
Heating
- Forced Air
Cooling
- Central Air
Appliances
- Included: Cooktop, Dryer, Dishwasher, Range, Refrigerator, Washer
- Laundry: In Hall
Features
- Kitchen Island
- Basement: Crawl Space,Partially Finished
- Number of fireplaces: 1
- Fireplace features: Gas
Property
Parking
- Total spaces: 2
- Parking features: Additional Parking, Circular Driveway, Concrete
- Garage spaces: 2
Accessibility
- Accessibility features: Stair Lift
Features
- Levels: Three Or More,Multi/Split
- Patio & porch: Deck
Lot
- Size: 0.41 Acres
Details
- Parcel number: 74115091
Construction
Type & style
- Home type: SingleFamily
- Architectural style: Split Level
- Property subtype: Single Family Residence
Materials
- Aluminum Siding, Brick
- Roof: Asphalt,Fiberglass
Condition
- Unknown
- Year built: 1966
Utilities & green energy
- Sewer: Public Sewer
- Water: Public
Community & HOA
Community
- Security: Security System
- Subdivision: Fairmount Park Estates 02
HOA
- Has HOA: No
Location
- Region: Beachwood
Financial & listing details
- Tax assessed value: $482,500
- Annual tax amount: $6,778
- Date on market: 4/5/2024
- Cumulative days on market: 7 days
- Listing terms: Cash,Conventional,FHA,VA Loan
Price history
| Date | Event | Price |
|---|---|---|
| 7/1/2024 | Sold | $680,000+4.6% |
Source:  MLS Now #5028152 Report a problem MLS Now #5028152 Report a problem | ||
| 4/12/2024 | Pending sale | $650,000 |
Source: MLS Now #5028152 Report a problem | ||
| 4/5/2024 | Listed for sale | $650,000 |
Source: MLS Now #5028152 Report a problem | ||
Public tax history
| Year | Property taxes | Tax assessment |
|---|---|---|
| 2025 | $8,505 +6.1% | $168,880 |
| 2024 | $8,020 +20.4% | $168,880 +39.8% |
| 2023 | $6,663 +1.1% | $120,790 |
| 2022 | $6,588 +0.8% | $120,790 |
| 2021 | $6,536 -3.9% | $120,790 +5% |
| 2020 | $6,799 -6.9% | $115,010 |
| 2019 | $7,300 +8.3% | $115,010 |
| 2018 | $6,738 +6.8% | $115,010 +4.3% |
| 2017 | $6,307 +0.7% | $110,260 |
| 2016 | $6,262 | $110,260 |
| 2015 | $6,262 -29% | $110,260 +8% |
| 2014 | $8,825 +51.5% | $102,100 |
| 2013 | $5,823 +3.6% | $102,100 |
| 2012 | $5,624 +3.2% | $102,100 +2% |
| 2011 | $5,451 +824.5% | $100,140 -7.3% |
| 2010 | $590 -89.5% | $108,010 |
| 2009 | $5,632 -1.8% | $108,010 -6% |
| 2008 | $5,733 +5.2% | $114,910 |
| 2007 | $5,450 -7.4% | $114,910 |
| 2006 | $5,884 +1.4% | $114,910 +7.4% |
| 2005 | $5,801 +13.6% | $107,040 |
| 2004 | $5,107 +4.5% | $107,040 |
| 2003 | $4,886 +9.3% | $107,040 +14.5% |
| 2002 | $4,471 -46.6% | $93,490 |
| 2001 | $8,367 | $93,490 |
| 2000 | $8,367 | $93,490 |
Find assessor info on the county website
Neighborhood: 44122
Nearby homes
- $750,0005 bd4 ba4.5k sqft25181 Maidstone Ln, Beachwood, OH 44122Sold
- $666,2005 bd5 ba3.1k sqft2483 Brian Dr, Beachwood, OH 44122Off Market
- $739,2005 bd2 ba2.9k sqft25077 Maidstone Ln, Beachwood, OH 44122Off Market
- $810,1004 bd5 ba2.9k sqft2477 Brian Dr, Beachwood, OH 44122Off Market
- $608,0004 bd3 ba2.5k sqft25164 Maidstone Ln, Beachwood, OH 44122Off Market
- $720,1004 bd2 ba2.8k sqft25106 Maidstone Ln, Beachwood, OH 44122Off Market
- $602,9003 bd3 ba3.5k sqft25233 Maidstone Ln, Beachwood, OH 44122Off Market
- $767,9004 bd2 ba2.5k sqft25228 Maidstone Ln, Beachwood, OH 44122Off Market
Nearby schools
GreatSchools rating
- 8/10Hilltop Elementary SchoolGrades: 3-5Distance: 0.4 mi
- 9/10Beachwood Middle SchoolGrades: 6-8Distance: 0.8 mi
- 9/10Beachwood High SchoolGrades: 9-12Distance: 0.5 mi
Schools provided by the listing agent
- District: Beachwood CSD - 1802
Source: MLS Now. This data may not be complete. We recommend contacting the local school district to confirm school assignments for this home.
Get a cash offer in 3 minutes
Find out how much your home could sell for in as little as 3 minutes with a no-obligation cash offer.
Estimated market value
$763,700
Get a cash offer in 3 minutes
Find out how much your home could sell for in as little as 3 minutes with a no-obligation cash offer.
Estimated market value
$763,700
- Ohio
- Cuyahoga County
- Beachwood
- 44122
- 25129 Maidstone Ln
Nearby cities
Nearby zip codes
Other Beachwood Topics
