Skip main navigation
Off market
Street View
  • $2,269,700

    25129 NE 42nd Pl, Redmond, WA 98053

    4beds
    3baths
    4,190sqft
    SingleFamily
    Built in 2005
    5.14 Acres Lot
    $2,269,700 Zestimate®
    $542/sqft
    $7,037 Estimated rent

    Home value

    $2,269,700

    $2.11M - $2.43M

    $7,037/mo

    Zestimate® history
    Loading
    Loading...

    Owner options

    List your home for rent

    $7,037/mo

    Rent Zestimate®

    Find your next renter with Zillow Rental Manager. Plus, with online applications, you can quickly screen prospective tenants – for free.

    Learn more

    $7,037/mo

    Rent Zestimate®

    Refinance and save

    $13,925/mo

    Est. payment

    Refinancing to a lower rate could help reduce your monthly payments and save thousands over the life of the loan.

    See today's rates

    $13,925/mo

    Est. payment

    Explore your selling options

    Work with a Zillow partner agent

    Leverage their expertise and Zillow's premium Showcase listings to get your home seen by more buyers.

    Get started

    List with your own agent

    Get your home in front of millions of buyers by listing it on Zillow.

    Learn how to do it

    Sell it yourself

    Take full control of how buyers see your home on Zillow by listing For Sale by Owner (FSBO).

    List your home

    What's special

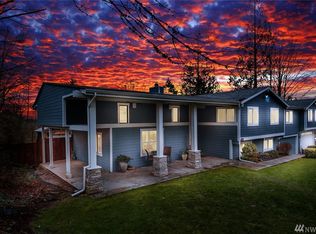
    Enjoy peace and tranquility in this beautiful craftsman style home built in 2005 and recently updated and upgraded featuring 4190* sq ft of living space with 4 bedrooms, 3.5 bathrooms, main floor den or office, a bonus/media room upstairs, side load 3+ car garage and a covered wraparound front porch. Resting on over 5 private acres in a cul-de-sac in Canyon Creek in Redmond, less than 15 minutes from downtown and the 520 freeway boasting Lake Washington schools. The stone and shingle exterior lead toward the cedar lined covered front porch inviting you into the voluminous foyer with a bridal natural cherry stairway with iron spindles, art nice with upgraded sconce lighting and new iron chandelier. The formal living room boasts tall ceiling height and a floor to ceiling stone surround gas fireplace with raised hearth. The adjacent formal dining room also boast tall ceiling height, beadboard wainscoting and a new iron chandelier with a door leading to the covered deck. The study or office located off the foyer has recently been remodeled with a custom built-in 2-person desk with built-in filing drawers and bookshelves, double crown molding, new designer lighting and refinished dark hardwood floors. The guest powder 1/2 bath is off the foyer and features a marble vanity with portrait sink, oil rubbed bronze faucet and lighting and crown molding. Recently refinished hardwood floors grace the main level and flow into the informal gathering rooms. The spacious chef's kitchen features natural cherry cabinetry with dentil molding and under counter lighting, full height tile back splash, slab granite, large center island with vegetable sink and stainless steel appliances including double ovens, built-in GE Monogram refrigerator and 5 burner Décor gas cook top. The informal dining area enjoys morning sun through the walls of windows looking out to the tranquil backyard, new circular iron chandelier and a door leading to the covered barbecue deck and backyard. The adjacent family room features a stone surround gas fireplace with cherry mantel and paneling above. Separate staircases lead to the upper level with the 4 bedrooms, 3 full baths and the bonus room. The spacious owner's retreat features a gas fireplace, crown molding, a sitting area and a huge walk-in closet with built-in organizers. The en-suite bathroom has been thoughtfully remodeled with designer tile shower with 2 shower heads and seamless glass enclosure, subway tile accents, his and her vanities, a free standing soaking tub and heated wood grain tile floors in a chevron pattern. Two other bedrooms share a jack & Jill bathroom with new lighting and the 3rd bedroom has an adjacent full bath with tiled tub/shower and vanity. Double doors lead to the bonus room at the end of the hall is a true multi-purpose room with a tall pitched ceiling, a recessed entertainment area and a closet. 5.14 acres are very private, offer extra parking space, a natural wooded view, invisible fencing, sprinklers, patio off the kitchen and no homeowner association although in a neighborhood with high end like kind homes and great Lake Washington Schools. Additional highlights include central air conditioning, 2 new high efficiency furnaces with Hepa filters (2018, recently serviced), newer hot water heater (2016) with recirculating device for instant hot water, water softener, central vacuum system, wired for security system, interior house sprinkler system, oil rubbed bronze hardware throughout, solid core interior doors, fresh exterior paint 2018 and lots of storage.

    This property is off market, which means it's not currently listed for sale or rent on Zillow. This may be different from what's available on other websites or public sources.

    Facts & features

    Interior

    Bedrooms & bathrooms
    • Bedrooms: 4
    • Bathrooms: 3.5
    Heating
    • Forced air, Other, Gas
    Cooling
    • Central
    Appliances
    • Included: Dishwasher, Dryer, Garbage disposal, Microwave, Range / Oven, Refrigerator, Washer
    Features
    • Flooring: Tile, Carpet, Hardwood
    • Has fireplace: Yes
    Interior area
    • Total interior livable area: 4,190 sqft

    Property

    Parking
    • Parking features: Garage - Attached
    Features
    • Exterior features: Stone, Cement / Concrete
    • Has view: Yes
    • View description: Territorial
    Lot
    • Size: 5.14 Acres
    Details
    • Parcel number: 1425069030

    Construction

    Type & style
    • Home type: SingleFamily
    Materials
    • Roof: Composition
    Condition
    • Year built: 2005

    Community & HOA

    Location
    • Region: Redmond

    Financial & listing details

    • Price per square foot: $542/sqft
    • Tax assessed value: $2,339,000
    • Annual tax amount: $22,760

    Price history

    DateEventPrice
    8/26/2022Sold$1,925,000-1.3%$459/sqft
    Source: NWMLS as distributed by MLS GRID #1966049 Report a problem
    7/19/2022Pending sale$1,950,000$465/sqft
    Source: NWMLS as distributed by MLS GRID #1966049 Report a problem
    7/15/2022Listed for sale$1,950,000+24.6%$465/sqft
    Source: NWMLS as distributed by MLS GRID #1966049 Report a problem
    8/14/2020Sold$1,565,000-2.1%$374/sqft
    Source: NWMLS as distributed by MLS GRID #1577801 Report a problem
    7/8/2020Pending sale$1,598,000$381/sqft
    Source: John L Scott Real Estate #1577801 Report a problem
    6/29/2020Price change$1,598,000-1.7%$381/sqft
    Source: John L Scott Real Estate #1577801 Report a problem
    6/3/2020Price change$1,625,000-3%$388/sqft
    Source: John L Scott Real Estate #1577801 Report a problem
    4/28/2020Listed for sale$1,675,000$400/sqft
    Source: John L Scott Real Estate #1577801 Report a problem
    3/26/2020Listing removed$1,675,000$400/sqft
    Source: John L Scott Real Estate #1577801 Report a problem
    3/18/2020Listed for sale$1,675,000+45.7%$400/sqft
    Source: John L Scott Real Estate #1577801 Report a problem
    10/5/2005Sold$1,150,000+557.1%$274/sqft
    Source: NWMLS as distributed by MLS GRID #25127306 Report a problem
    9/30/2004Sold$175,000$42/sqft
    Source: Public Record Report a problem

    Public tax history

    YearProperty taxesTax assessment
    2025$22,760 +12.1%$2,339,000 +6.1%
    2024$20,311 +4.5%$2,205,000 +11.6%
    2023$19,441 -8.9%$1,976,000 -20.5%
    2022$21,348 +23.1%$2,484,000 +44.8%
    2021$17,344 +6.9%$1,716,000 +17.4%
    2020$16,230 +2.7%$1,462,000 +1.5%
    2019$15,804 +6.9%$1,440,000 +4.1%
    2018$14,782 -5.9%$1,383,000 +4.6%
    2017$15,714 +14.9%$1,322,000 +9.3%
    2016$13,673 $1,210,000 +6.3%
    2015$13,673 $1,138,000 +1.5%
    2014$13,673 $1,121,000 +14.6%
    2013$13,673 $978,000 +6.3%
    2012-- $920,000 -2.3%
    2011-- $942,000 -11.6%
    2010-- $1,066,000
    2009-- $1,066,000 +3.5%
    2007-- $1,030,000 +15.5%
    2006-- $892,000 +498.7%
    2005-- $149,000 +31.9%
    2001$1,447 -4.3%$113,000 +2.7%
    2000$1,513 $110,000
    Find assessor info on the county website

    Neighborhood: 98053

    Nearby schools

    GreatSchools rating
    Schools provided by the listing agent
    • Elementary: Alcott Elem
    • Middle: Evergreen Middle
    • High: Eastlake High

    Source: The MLS. This data may not be complete. We recommend contacting the local school district to confirm school assignments for this home.

    Get a cash offer in 3 minutes
    Find out how much your home could sell for in as little as 3 minutes with a no-obligation cash offer.
    Estimated market value
    $2,269,700
    Get a cash offer in 3 minutes
    Find out how much your home could sell for in as little as 3 minutes with a no-obligation cash offer.
    Estimated market value
    $2,269,700