Skip main navigation
Closed
  • Price Unknown

    2513 15th St S, Great Falls, MT 59405

    3beds
    1,436sqft
    Single Family Residence
    Built in 1997
    7,274 Square Feet Lot
    $362,000 Zestimate®
    $--/sqft
    $2,143 Estimated rent

    Home value

    $362,000

    $340,000 - $384,000

    $2,143/mo

    Zestimate® history
    Loading
    Loading...

    Owner options

    List your home for rent

    $2,143/mo

    Rent Zestimate®

    Find your next renter with Zillow Rental Manager. Plus, with online applications, you can quickly screen prospective tenants – for free.

    Learn more

    $2,143/mo

    Rent Zestimate®

    Refinance and save

    Refinancing to a lower rate could help reduce your monthly payments and save thousands over the life of the loan.

    See today's rates

    Explore your selling options

    Work with a Zillow partner agent

    Leverage their expertise and Zillow's premium Showcase listings to get your home seen by more buyers.

    Get started

    List with your own agent

    Get your home in front of millions of buyers by listing it on Zillow.

    Learn how to do it

    Sell it yourself

    Take full control of how buyers see your home on Zillow by listing For Sale by Owner (FSBO).

    List your home

    What's special

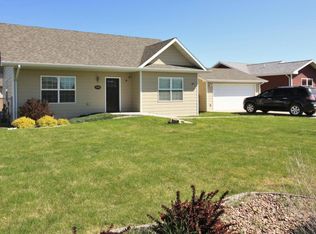
    Location meets modern living in this beautifully updated single-level home, perfectly positioned just minutes from Benefis Health System, Great Falls College MSU, the University of Providence, and countless shopping, dining, and recreation opportunities. Offering 3 bedrooms, 2 bathrooms, and 1,436 square feet of thoughtfully updated living space, this home has been extensively remodeled from top to bottom. Step inside to discover a bright, modern interior featuring fresh paint, new baseboards, updated blinds throughout, and beautiful new tile flooring in the kitchen. The kitchen has been tastefully redesigned with a classic white subway tile backsplash, elegant gold hardware, newer stainless steel appliances, and finishes that create a clean, timeless look perfect for everyday living and entertaining. The spacious primary suite is a true retreat, featuring a large walk-in closet and a beautifully remodeled en-suite bathroom. Enjoy a double vanity accented by a stunning full-height vertical white tile feature wall that extends all the way to the ceiling, creating a luxurious spa-like feel. The oversized walk-in shower showcases elegant marble-look waterproof wall panels for a sleek, low-maintenance finish, while the private water closet provides added comfort and privacy. The second bathroom has also been fully renovated with stylish gray tile surrounding the tub/shower, modern fixtures, an updated vanity, tasteful open shelving, and contemporary mirrors for a polished, designer-inspired look. The laundry room is both functional and inviting, featuring additional storage and a custom accent wall that adds warmth and character. Outside, you’ll appreciate the desirable corner lot featuring a brand-new concrete patio beneath the pergola, creating the perfect outdoor space for relaxing, grilling, or entertaining. A brand-new storage shed also conveys with the property, providing excellent additional storage. With every major cosmetic update already completed, this home offers the perfect combination of modern style, thoughtful design, and move-in-ready convenience. Simply unpack and start enjoying everything this beautifully updated home has to offer.

    Zillow last checked:

    Listing updated:

    Listed by:

    Audrey Lazzarini 760-978-9580,

    Dustin Young and Company,

    Dustin J Young 406-868-0736,

    Dustin Young and Company

    Bought with:

    Becky Venuti, RRE-RBS-LIC-131691

    Dascoulias Realty Group

    Source: MRMLS,MLS#: 30075066MLS Logo

    Facts & features

    Interior

    Bedrooms & bathrooms
    • Bedrooms: 3
    • Bathrooms: 2
    • Full bathrooms: 2
    Heating
    • Forced Air, Gas
    Cooling
    • Central Air
    Appliances
    • Included: Dryer, Dishwasher, Microwave, Range, Refrigerator, Washer
    • Laundry: Washer Hookup
    Features
    • Main Level Primary, Walk-In Closet(s)
    • Basement: None
    • Has fireplace: No
    Interior area
    • Total interior livable area: 1,436 sqft
    • Finished area below ground: 0

    Property

    Parking
    • Total spaces: 1
    • Parking features: Additional Parking, Garage, Garage Door Opener, On Street
    • Attached garage spaces: 1
    Features
    • Levels: One
    • Patio & porch: Deck, Patio
    • Fencing: Chain Link
    • Has view: Yes
    • View description: Residential
    Lot
    • Size: 7,274 Square Feet
    Details
    • Additional structures: Pergola, Shed(s)
    • Parcel number: 02301619235700000
    • Special conditions: Standard

    Construction

    Type & style
    • Home type: SingleFamily
    • Architectural style: Other
    • Property subtype: Single Family Residence
    Materials
    • Vinyl Siding
    • Foundation: Poured
    • Roof: Asphalt
    Condition
    • Updated/Remodeled,See Remarks
    • New construction: No
    • Year built: 1997

    Utilities & green energy

    • Water: Public
    • Utilities for property: Electricity Connected, Natural Gas Connected

    Community & HOA

    Community
    • Features: Curbs
    HOA
    • Has HOA: No
    Location
    • Region: Great Falls

    Financial & listing details

    • Tax assessed value: $310,200
    • Annual tax amount: $1,980
    • Date on market: 7/17/2026
    • Listing agreement: Exclusive Right To Sell
    • Listing terms: Cash,Conventional,FHA,VA Loan
    • Road surface type: Asphalt

    Price history

    DateEventPrice
    8/26/2026Sold--
    Source: MRMLS #30075066 Report a problem
    7/17/2026Listed for sale$370,000+32.2%$258/sqft
    Source: MRMLS #30075066 Report a problem
    7/25/2023Sold--
    Source: MRMLS #30006024 Report a problem
    7/2/2023Pending sale$279,900$195/sqft
    Source: MRMLS #30006024 Report a problem
    5/22/2023Listed for sale$279,900$195/sqft
    Source: MRMLS #30006024 Report a problem

    Public tax history

    YearProperty taxesTax assessment
    2025$1,797 -20%$310,200 +24.8%
    2024$2,246 -1.9%$248,500
    2023$2,289 +73.5%$248,500 +31.6%
    2022$1,319 -3.4%$188,900
    2021$1,366 +5.3%$188,900 +5.3%
    2020$1,296 +45.3%$179,400
    2019$892 -29.8%$179,400 +10.4%
    2018$1,270 +5.9%$162,500
    2017$1,199 -24.9%$162,500 +5.7%
    2016$1,596 +120.8%$153,800
    2015$723 +2.3%$153,800 +117%
    2014$707 -40%$70,861 +0.8%
    2013$1,177 +2%$70,278 +1%
    2012$1,155 $69,560
    2011-- --
    2010-- --
    2009-- --
    2008-- $105,265
    2007-- $105,265
    2006-- $105,265
    2005-- $105,265
    2004-- $105,265
    2003-- $105,265 +30.9%
    2002-- $80,434
    2000-- $80,434
    Find assessor info on the county website

    Neighborhood: 59405

    Nearby schools

    GreatSchools rating