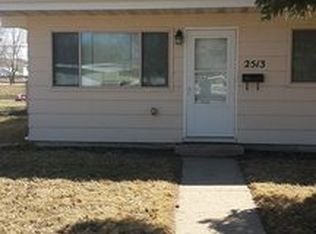
Welcome to the gateway of your financial freedom! This beautifully maintained duplex is a testament to meticulous care and attention over the years. As you arrive, you will immediately notice its pristine condition. Each unit boasts two bedrooms, a full bathroom, washer and dryer hookups, and a single stall in the detached double car garage. Tenants are responsible for their utilities, providing their own washers and dryers, and handling lawn care and snow removal. This setup makes the property ideal for investors or those looking to live in one unit while renting out the other. One unit is currently occupied by a long-term tenant who wishes to continue their lease, while the other unit is vacant and ready for immediate occupancy. Priced below assessed value and move-in ready, this property offers an excellent opportunity for new owners. Don't miss out on this gem! Contact your favorite REALTOR® today to schedule a private showing.
Sold
Price Unknown
2513 2nd Ave SW #2513, Minot, ND 58701
4beds
2baths
1,344sqft
Duplex
Built in 1959
-- sqft lot
$245,800 Zestimate®
$--/sqft
$1,097 Estimated rent
Home value
$245,800
$206,000 - $288,000
$1,097/mo
Zestimate® history
Owner options
List your home for rent
$1,097/mo
Rent Zestimate®
Find your next renter with Zillow Rental Manager. Plus, with online applications, you can quickly screen prospective tenants – for free.
$1,097/mo
Rent Zestimate®
Refinance and save
Refinancing to a lower rate could help reduce your monthly payments and save thousands over the life of the loan.
Explore your selling options
Work with a Zillow partner agent
Leverage their expertise and Zillow's premium Showcase listings to get your home seen by more buyers.
Get startedList with your own agent
Get your home in front of millions of buyers by listing it on Zillow.
Learn how to do itSell it yourself
Take full control of how buyers see your home on Zillow by listing For Sale by Owner (FSBO).
List your homeWhat's special
Zillow last checked:
Listing updated:
Listed by:
Alexa vonGoltz 701-340-3906,
Realty ONE Group Magnum
Source: Minot MLS,MLS#: 241336
Facts & features
Interior
Bedrooms & bathrooms
- Bedrooms: 4
- Bathrooms: 2
Heating
- Forced Air, Natural Gas
Cooling
- Wall Unit(s)
Appliances
- Included: Dishwasher, Refrigerator, Range/Oven
Features
- Basement: Partial
- Has fireplace: No
Interior area
- Total structure area: 1,344
- Total interior livable area: 1,344 sqft
Property
Parking
- Total spaces: 2
- Parking features: Detached, Garage Features: Opener, Lights, Driveway: Gravel
- Garage spaces: 2
- Has uncovered spaces: Yes
Features
- Levels: One
- Stories: 1
- Patio & porch: Patio
Lot
- Size: 0.34 Acres
Details
- Parcel number: MI22.057.080.0070
- Zoning: R3B
Construction
Type & style
- Home type: MultiFamily
- Property subtype: Duplex
Materials
- Foundation: Concrete Perimeter
Condition
- New construction: No
- Year built: 1959
Utilities & green energy
- Sewer: City
- Water: City
Community & HOA
Location
- Region: Minot
Financial & listing details
- Tax assessed value: $193,000
- Annual tax amount: $3,173
- Date on market: 9/26/2025
Price history
| Date | Event | Price |
|---|---|---|
| 9/13/2024 | Sold | -- |
Source:  Minot MLS #241336 Report a problem Minot MLS #241336 Report a problem | ||
| 7/23/2024 | Listed for sale | $189,900$141/sqft |
Source: Minot MLS #241336 Report a problem | ||
Public tax history
Tax history is unavailable.
Neighborhood: Oak Park
Nearby homes
- $234,2004 bd2 ba1.3k sqft2513 2nd Ave SW, Minot, ND 58701Off Market
- $--2 bd2 ba1.3k sqft2517 2nd Ave SW, Minot, ND 58701Sold

- $247,5004 bd2 ba1.3k sqft2509 2nd Ave SW, Minot, ND 58701Off Market
- $--2 bd1 ba675 sqft2515 2nd Ave SW, Minot, ND 58701Off Market
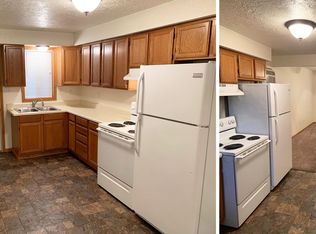
- $210,3002 bd1 ba-- sqft2511 2nd Ave SW, Minot, ND 58701Off Market
- $206,6004 bd2 ba1.3k sqft2521 2nd Ave SW, Minot, ND 58701Off Market
- $228,6004 bd2 ba1.3k sqft2505 2nd Ave SW, Minot, ND 58701Off Market
- $260,4002 bd1 ba1.1k sqft2508 2nd Ave SW, Minot, ND 58701Off Market
- $216,4004 bd2 ba1.3k sqft2525 2nd Ave SW, Minot, ND 58701Off Market
Nearby schools
GreatSchools rating
- 7/10Perkett Elementary SchoolGrades: PK-5Distance: 0.5 mi
- 5/10Jim Hill Middle SchoolGrades: 6-8Distance: 1.5 mi
- 6/10Minot High SchoolGrades: 9-12Distance: 1.2 mi
Schools provided by the listing agent
- District: Perkett
Source: Minot MLS. This data may not be complete. We recommend contacting the local school district to confirm school assignments for this home.
- North Dakota
- Ward County
- Minot
- 58701
- Oak Park
- 2513 2nd Ave SW Unit 2513
