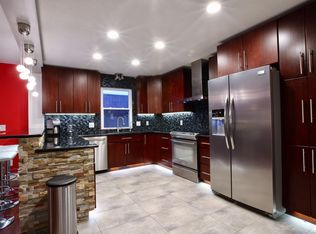
Completely transformed and move-in ready — this split-entry home has been reimagined from top to bottom! Tucked into a quiet Brooklyn Park neighborhood on a beautifully landscaped lot, this 4BRs, 2BAs home blends thoughtful renovations with everyday functionality across two spacious finished levels. Step onto the main floor into an open, light-filled living room anchored by a striking stacked-stone gas fireplace, flowing seamlessly into a jaw-dropping kitchen. Rich cherry cabinetry, stainless steel appliances, a dramatic tumbled-stone backsplash, and a raised breakfast bar wrapped in natural stacked stone create a space made for entertaining. The adjoining dining room walks out to a expansive deck with peaceful, tree-lined views — perfect for summer gatherings. Two generously sized main-floor bedrooms share access to a beautifully updated bathroom with a designer double-vessel-sink vanity and mosaic tile accents.
Downstairs, the fully finished lower level offers incredible flexibility: a huge family room with its own fireplace and built-in shelving, a spacious bedroom, a dedicated home office, an updated bathroom, and a well-appointed laundry room with utility sink. Outside, enjoy a partially fenced large backyard with a trampoline and play area, an oversized multi-level deck, and an attached 2-car garage with charming curb appeal. Thoughtfully updated, ideally located, and ready for its next chapter — schedule your showing today!
Pending
$419,900
2513 93rd Way, Minneapolis, MN 55444
4beds
1,947sqft
Single Family
Built in 1988
9,148 Square Feet Lot
$417,000 Zestimate®
$216/sqft
$-- HOA
What's special
Striking stacked-stone gas fireplaceOversized multi-level deckAdjoining dining roomStainless steel appliancesFully finished lower levelDedicated home officeUpdated bathroom
- 6 days |
- 372 |
- 35 |
Zillow last checked:
Listing updated:
Listed by:
Lana Yatskina 612-986-9386,
Discovery Group, Inc
Source: NorthstarMLS as distributed by MLS GRID,MLS#: 7102941

Facts & features
Interior
Bedrooms & bathrooms
- Bedrooms: 4
- Bathrooms: 2
- Full bathrooms: 2
Bedroom
- Level: Upper
- Area: 156 Square Feet
- Dimensions: 12x13
Bedroom 2
- Level: Upper
- Area: 144 Square Feet
- Dimensions: 12x12
Bedroom 3
- Level: Lower
- Area: 132 Square Feet
- Dimensions: 12x11
Bedroom 4
- Level: Lower
- Area: 132 Square Feet
- Dimensions: 12x11
Dining room
- Level: Upper
- Area: 154 Square Feet
- Dimensions: 14x11
Family room
- Level: Lower
- Area: 378 Square Feet
- Dimensions: 27x14
Kitchen
- Level: Upper
- Area: 154 Square Feet
- Dimensions: 14x11
Living room
- Level: Upper
- Area: 225 Square Feet
- Dimensions: 15x15
Heating
- Forced Air
Cooling
- Central Air
Appliances
- Included: Dryer, Range, Refrigerator, Washer, Water Softener Owned
- Laundry: Lower Level, Laundry Room
Features
- Basement: Daylight,Drain Tiled,Finished,Sump Pump
- Number of fireplaces: 2
- Fireplace features: Family Room, Living Room
Interior area
- Total structure area: 2,153
- Total interior livable area: 1,947 sqft
- Finished area above ground: 1,153
- Finished area below ground: 794
Video & virtual tour
Property
Parking
- Total spaces: 2
- Parking features: Attached
- Attached garage spaces: 2
Accessibility
- Accessibility features: None
Features
- Levels: Multi/Split
- Patio & porch: Composite Decking, Deck, Patio
- Pool features: None
- Fencing: Partial
Lot
- Size: 9,148 Square Feet
- Dimensions: 70' x 130' x 70' x 133'
- Features: Irregular Lot
Details
- Foundation area: 1153
- Parcel number: 1111921340044
- Zoning description: Residential-Single Family
Construction
Type & style
- Home type: SingleFamily
- Property subtype: Single Family
Materials
- Frame
- Roof: Asphalt
Condition
- New construction: No
- Year built: 1988
Utilities & green energy
- Gas: Natural Gas
- Sewer: City Sewer/Connected
- Water: City Water/Connected
Community & HOA
HOA
- Has HOA: No
Location
- Region: Minneapolis
Financial & listing details
- Price per square foot: $216/sqft
- Annual tax amount: $4,122
- Date on market: 7/2/2026
- Cumulative days on market: 5 days
Estimated market value
$417,000
$396,000 - $438,000
$2,663/mo
Price history
| Date | Event | Price |
|---|---|---|
| 7/4/2026 | Pending sale | $419,900$216/sqft |
Source: | ||
| 7/2/2026 | Listed for sale | $419,900+281.7%$216/sqft |
Source: | ||
| 6/15/2012 | Sold | $110,000$56/sqft |
Source: | ||
Public tax history
Tax history is unavailable.
Monthly payment
Est. payment$--/mo
Payment breakdown
Explore the cost of this home by adjusting the details. Changes won't be saved.All calculations are estimates and provided by Zillow, Inc. for informational purposes only. Actual amounts may vary.
HOA fees may include property taxes on listings classified as Co-Ops. Contact the listing agent and/or owner for fee details.
Mortgage interest rates are dependent on a number of factors, including credit score, down payment, and repayment length. Interest rate data provided by Zillow Group Marketplace, Inc. as of 1/1/1970 from various mortgage lenders with which we have lead or other similar arrangements; the Estimated Payment is an average of those rates.
See how much you could borrow to make a competitive offer.
Climate risks
Neighborhood: Willowstone
Nearby schools
GreatSchools rating
- 8/10Monroe Elementary SchoolGrades: K-5Distance: 2.3 mi
- 8/10Jackson Middle SchoolGrades: 6-8Distance: 2.7 mi
- 7/10Champlin Park Senior High SchoolGrades: 9-12Distance: 2.6 mi
A local agent can set up tours, give advice and negotiate with sellers.