Welcome to 2513 Ashborne Place, an Ottawa Hills showpiece sitting proudly on a private corner lot directly across from the Junior/Senior High School. With more than 3,800 square feet of completely updated living space, this home blends modern convenience with timeless character in all the right ways. Inside, the layout is open, versatile, and filled with natural light. The spacious living room sets the tone with its classic fireplace and warm, welcoming feel. Around the corner, the massive 20x30 family room steals the spotlight. It's the kind of space that can handle everything...holidays, game nights, movie marathons, or just everyday living without feeling cramped. The eat-in kitchen has been fully refreshed with quartz countertops, subway tile, and a stainless steel appliance package. A conveniently located half bath and tons of built-ins throughout the home add function to the style. The first-floor primary suite gives you flexibility rarely found in Ottawa Hills. Just off the main living areas, the screened-in porch offers a peaceful spot to enjoy warm evenings or a quiet morning coffee. Upstairs, you'll find four additional bedrooms, and a full bathroom, all generously sized and filled with natural light. A partial basement and attached garage complete the package. Outside, the fenced-in large yard provides plenty of room to play, entertain, or simply enjoy the setting. Move-in ready, beautifully updated, and sitting in one of the most desirable locations in Northwest Ohio. This home truly stands out.
Sold for $380,000
$380,000
2513 Ashborne Pl, Toledo, OH 43606
5beds
3,860sqft
Single Family Residence
Built in 1954
0.37 Acres Lot
$389,100 Zestimate®
$98/sqft
$3,749 Estimated rent
Home value
$389,100
$350,000 - $436,000
$3,749/mo
Zestimate® history
Owner options
List your home for rent
$3,749/mo
Rent Zestimate®
Find your next renter with Zillow Rental Manager. Plus, with online applications, you can quickly screen prospective tenants – for free.
$3,749/mo
Rent Zestimate®
Refinance and save
$2,592/mo
Est. payment
Refinancing to a lower rate could help reduce your monthly payments and save thousands over the life of the loan.
$2,592/mo
Est. payment
Explore your selling options
Work with a Zillow partner agent
Leverage their expertise and Zillow's premium Showcase listings to get your home seen by more buyers.
Get startedList with your own agent
Get your home in front of millions of buyers by listing it on Zillow.
Learn how to do itSell it yourself
Take full control of how buyers see your home on Zillow by listing For Sale by Owner (FSBO).
List your homeWhat's special
Classic fireplaceFenced-in large yardScreened-in porchFirst-floor primary suiteCompletely updated living spacePrivate corner lotFilled with natural light
Zillow last checked:
Listing updated:
Listed by:
Andrew Lee 419-308-5990,
LPG Realty
Bought with:
Tina Weisenburger, 2014000096
The Danberry Co.
Source: NORIS,MLS#: 10001219
Facts & features
Interior
Bedrooms & bathrooms
- Bedrooms: 5
- Bathrooms: 4
- Full bathrooms: 2
- 1/2 bathrooms: 2
Primary bedroom
- Level: Main
- Dimensions: 17 x 16
Bedroom 2
- Level: Upper
- Dimensions: 17 x 11
Bedroom 3
- Level: Upper
- Dimensions: 16 x 11
Bedroom 4
- Level: Upper
- Dimensions: 15 x 14
Bedroom 5
- Level: Upper
- Dimensions: 21 x 12
Den
- Level: Main
- Dimensions: 14 x 10
Family room
- Level: Main
- Dimensions: 30 x 20
Kitchen
- Level: Main
- Dimensions: 24 x 9
Living room
- Level: Main
- Dimensions: 20 x 15
Sun room
- Level: Main
- Dimensions: 20 x 9
Heating
- Forced Air
Cooling
- Central Air
Appliances
- Included: Dishwasher, Electric Oven, Electric Range, Range Hood, Refrigerator
- Laundry: Electric Dryer Hookup, Main Level, Washer Hookup
Features
- Cathedral Ceiling(s), Eat-in Kitchen
- Flooring: Carpet, Luxury Vinyl, Tile
- Basement: Partial,Unfinished
- Number of fireplaces: 1
- Fireplace features: Family Room
- Common walls with other units/homes: No Common Walls
Interior area
- Total structure area: 3,860
- Total interior livable area: 3,860 sqft
Property
Parking
- Total spaces: 2
- Parking features: Attached Garage, Driveway
- Garage spaces: 2
- Has uncovered spaces: Yes
Features
- Levels: One and One Half
Lot
- Size: 0.37 Acres
- Dimensions: 100X160
- Features: Corner Lot
Details
- Parcel number: 8801627
Construction
Type & style
- Home type: SingleFamily
- Property subtype: Single Family Residence
Materials
- Brick
- Foundation: Combination, Crawl Space
- Roof: Shingle
Condition
- New construction: No
- Year built: 1954
Utilities & green energy
- Electric: Circuit Breakers
- Sewer: Public Sewer
- Water: Public
- Utilities for property: Natural Gas Connected, Sewer Connected, Water Connected
Community & HOA
Community
- Subdivision: Mckondin Heights
HOA
- Has HOA: No
Location
- Region: Toledo
Financial & listing details
- Price per square foot: $98/sqft
- Tax assessed value: $276,700
- Annual tax amount: $8,812
- Date on market: 11/8/2025
- Listing terms: Cash,Conventional
Price history
| Date | Event | Price |
|---|---|---|
| 3/6/2026 | Sold | $380,000-5%$98/sqft |
Source: NORIS #10001219 Report a problem | ||
| 2/26/2026 | Pending sale | $399,900$104/sqft |
Source: NORIS #10001219 Report a problem | ||
| 2/8/2026 | Contingent | $399,900$104/sqft |
Source: NORIS #10001219 Report a problem | ||
| 1/12/2026 | Price change | $399,900-2.4%$104/sqft |
Source: NORIS #10001219 Report a problem | ||
| 12/11/2025 | Price change | $409,900-2.4%$106/sqft |
Source: NORIS #10001219 Report a problem | ||
| 11/8/2025 | Listed for sale | $420,000+48.3%$109/sqft |
Source: NORIS #10001219 Report a problem | ||
| 8/19/2025 | Sold | $283,200-5.3%$73/sqft |
Source: Public Record Report a problem | ||
| 11/8/2022 | Pending sale | $299,000+27.8%$77/sqft |
Source: NORIS #6092638 Report a problem | ||
| 11/7/2022 | Sold | $234,000-21.7%$61/sqft |
Source: NORIS #6092638 Report a problem | ||
| 10/15/2022 | Contingent | $299,000$77/sqft |
Source: NORIS #6092638 Report a problem | ||
| 9/10/2022 | Listed for sale | $299,000$77/sqft |
Source: NORIS #6092638 Report a problem | ||
Public tax history
| Year | Property taxes | Tax assessment |
|---|---|---|
| 2025 | $8,812 +2.9% | $96,845 |
| 2024 | $8,564 -12.8% | $96,845 -4.9% |
| 2023 | $9,823 -1% | $101,850 |
| 2022 | $9,919 -1.3% | $101,850 |
| 2021 | $10,051 +3.2% | $101,850 +14.3% |
| 2020 | $9,736 +143.6% | $89,075 |
| 2019 | $3,996 -49.8% | $89,075 |
| 2018 | $7,966 +3.7% | $89,075 +10.1% |
| 2017 | $7,680 +0.9% | $80,920 -65% |
| 2016 | $7,610 -0.4% | $231,200 |
| 2015 | $7,639 +3.2% | $231,200 +185.7% |
| 2014 | $7,400 | $80,930 |
| 2013 | $7,400 +10.3% | $80,930 |
| 2012 | $6,711 -9.4% | $80,930 -13% |
| 2011 | $7,409 +1.2% | $93,000 |
| 2010 | $7,320 +9.1% | $93,000 |
| 2009 | $6,712 -3.3% | $93,000 -9% |
| 2008 | $6,940 +3.3% | $102,210 |
| 2007 | $6,719 +0.1% | $102,210 |
| 2006 | $6,711 +0.7% | $102,210 +3.4% |
| 2004 | $6,663 +8.2% | $98,840 |
| 2003 | $6,160 +0.1% | $98,840 +6% |
| 2002 | $6,153 +1.7% | $93,240 |
| 2001 | $6,049 -52.8% | $93,240 |
| 2000 | $12,821 | $93,240 |
Find assessor info on the county website
Neighborhood: 43606
Nearby homes
- $355,7003 bd2 ba2.2k sqft2505 Ashborne Pl, Toledo, OH 43606Off Market

- $245,6003 bd2 ba1.2k sqft2457 Ashborne Pl, Toledo, OH 43606Off Market
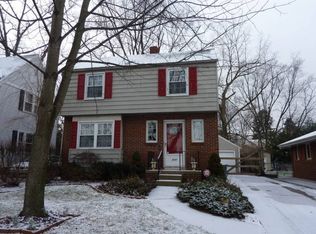
- $200,0004 bd3 ba2.2k sqft2502 Bexford Pl, Toledo, OH 43606Sold
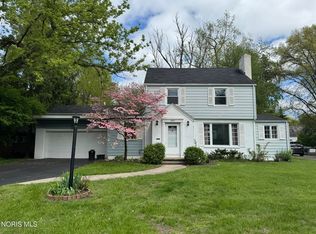
- $269,3004 bd2 ba2.4k sqft2453 Ashborne Pl, Toledo, OH 43606Off Market
- $206,0004 bd1 ba1.8k sqft2436 Bexford Pl, Toledo, OH 43606Off Market
- $417,2005 bd4 ba3.4k sqft2514 Bexford Pl, Toledo, OH 43606Off Market
- $278,7003 bd3 ba1.6k sqft2449 Ashborne Pl, Toledo, OH 43606Off Market
- $20,900-- bd-- ba-- sqft2432 Bexford Pl, Toledo, OH 43606Off Market
Nearby schools
GreatSchools rating
- 8/10Ottawa Hills Elementary SchoolGrades: K-6Distance: 0.1 mi
- 9/10Ottawa Hills High SchoolGrades: 7-12Distance: 0.1 mi
Schools provided by the listing agent
- Elementary: Ottawa Hills
- High: Ottawa Hills
Source: NORIS. This data may not be complete. We recommend contacting the local school district to confirm school assignments for this home.
Get a cash offer in 3 minutes
Find out how much your home could sell for in as little as 3 minutes with a no-obligation cash offer.
Estimated market value
$389,100
Get a cash offer in 3 minutes
Find out how much your home could sell for in as little as 3 minutes with a no-obligation cash offer.
Estimated market value
$389,100
- Ohio
- Lucas County
- Ottawa Hills
- 43606
- 2513 Ashborne Pl
Nearby cities
Nearby zip codes
Other Ottawa Hills Topics
