Skip main navigation
Sold for $515,000
  • $515,000

    2513 Banbury Ln, Fort Collins, CO 80524

    4beds
    3,136sqft
    Single Family Residence
    Built in 2013
    4,950 Square Feet Lot
    $515,100 Zestimate®
    $164/sqft
    $2,981 Estimated rent

    Home value

    $515,100

    $489,000 - $541,000

    $2,981/mo

    Zestimate® history
    Loading
    Loading...

    Owner options

    List your home for rent

    $2,981/mo

    Rent Zestimate®

    Find your next renter with Zillow Rental Manager. Plus, with online applications, you can quickly screen prospective tenants – for free.

    Learn more

    $2,981/mo

    Rent Zestimate®

    Refinance and save

    $3,036/mo

    Est. payment

    Refinancing to a lower rate could help reduce your monthly payments and save thousands over the life of the loan.

    See today's rates

    $3,036/mo

    Est. payment

    Explore your selling options

    Work with a Zillow partner agent

    Leverage their expertise and Zillow's premium Showcase listings to get your home seen by more buyers.

    Get started

    List with your own agent

    Get your home in front of millions of buyers by listing it on Zillow.

    Learn how to do it

    Sell it yourself

    Take full control of how buyers see your home on Zillow by listing For Sale by Owner (FSBO).

    List your home

    What's special

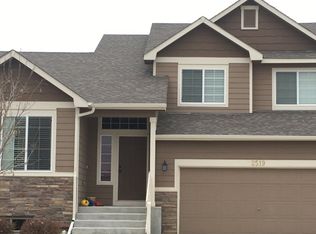
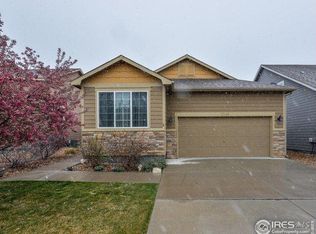
    NEW PAINT throughout and NEW CARPET!! This ranch home in the Maple Hill community shines with recent improvements, including fresh exterior paint that gives it instant curb appeal. Thoughtfully designed and move-in ready, it offers comfort, style, and room to grow. Step into the main living area, where updated LVP flooring, soaring ceilings, and large windows fill the space with natural light. The open layout makes it easy to relax, entertain, or simply enjoy the flow of daily living. The kitchen features updated stainless steel appliances including a unique oven that converts between single and double use, plenty of prep space, a breakfast bar, and a pantry. The split-bedroom design keeps the primary suite set apart from the other two bedrooms, creating a private retreat complete with an ensuite bathroom and a walk-in closet. The full basement offers endless possibilities for expansion, with a finished bedroom and bathroom already in place. Out back, a fully fenced and landscaped yard offers garden beds for green thumbs, while the covered patio provides the perfect shady spot to relax or gather outdoors. Just around the corner, enjoy the gated pool and Crescent Park, along with acres of natural areas and scenic trails just nearby. Perfectly placed just minutes from Fort Collins Country Club, the Budweiser Brewery, and only 5 miles from Old Town. Plus, quick access to I-25 keeps you connected to everything beyond. Additional improvements include a new exterior home surge protector and updated bathroom fixtures and faucets.

    Zillow last checked:

    Listing updated:

    Listed by:

    Rob Kittle 970-218-9200,

    Kittle Real Estate,

    Laura Michaud 970-817-1508,

    Kittle Real Estate

    Bought with:

    Sarah Blaise Hay-Arthur, 100056206

    Kentwood RE Northern Prop Llc

    Source: IRES as distributed by MLS GRID,MLS#: 1048334MLS Logo

    Facts & features

    Interior

    Bedrooms & bathrooms
    • Bedrooms: 4
    • Bathrooms: 3
    • Full bathrooms: 2
    • 3/4 bathrooms: 1
    • Main level bathrooms: 2
    Primary bedroom
    • Description: Carpet
    • Features: 3/4 Primary Bath
    • Level: Main
    • Area: 195 Square Feet
    • Dimensions: 15 x 13
    Bedroom 2
    • Description: Carpet
    • Level: Main
    • Area: 143 Square Feet
    • Dimensions: 11 x 13
    Bedroom 3
    • Description: Carpet
    • Level: Main
    • Area: 156 Square Feet
    • Dimensions: 12 x 13
    Bedroom 4
    • Description: Carpet
    • Level: Basement
    • Area: 156 Square Feet
    • Dimensions: 13 x 12
    Dining room
    • Description: Luxury Vinyl
    • Level: Main
    • Area: 132 Square Feet
    • Dimensions: 12 x 11
    Kitchen
    • Description: Luxury Vinyl
    • Level: Main
    • Area: 108 Square Feet
    • Dimensions: 12 x 9
    Laundry
    • Description: Luxury Vinyl
    • Level: Main
    • Area: 60 Square Feet
    • Dimensions: 12 x 5
    Living room
    • Description: Luxury Vinyl
    • Level: Main
    • Area: 255 Square Feet
    • Dimensions: 15 x 17
    Heating
    • Forced Air
    Cooling
    • Central Air
    Appliances
    • Included: Electric Range, Double Oven, Dishwasher, Refrigerator, Washer, Dryer, Freezer, Disposal
    • Laundry: Washer/Dryer Hookup
    Features
    • Eat-in Kitchen, Open Floorplan, Pantry, Walk-In Closet(s), Split Bedroom Plan
    • Windows: Window Coverings
    • Basement: Full,Partially Finished
    Interior area
    • Total structure area: 1,568
    • Total interior livable area: 3,136 sqft
    • Finished area above ground: 1,568

    Property

    Parking
    • Total spaces: 2
    • Parking features: Garage Door Opener, Attached
    • Attached garage spaces: 2
    • Details: Attached
    Accessibility
    • Accessibility features: Main Floor Bath, Accessible Bedroom, Main Level Laundry
    Features
    • Levels: One
    • Stories: 1
    • Patio & porch: Patio
    • Exterior features: Sprinkler System
    • Fencing: Fenced,Vinyl
    Lot
    • Size: 4,950 Square Feet
    • Features: City Limits
    Details
    • Parcel number: R1652494
    • Zoning: LMN
    • Special conditions: Private Owner

    Construction

    Type & style
    • Home type: SingleFamily
    • Architectural style: Contemporary
    • Property subtype: Single Family Residence
    Materials
    • Frame, Brick, Composition, Wood Siding, Painted/Stained, Concrete
    • Roof: Composition
    Condition
    • New construction: No
    • Year built: 2013

    Utilities & green energy

    • Electric: City of FTC
    • Gas: Xcel Energy
    • Sewer: Public Sewer
    • Water: District
    • Utilities for property: Natural Gas Available, Electricity Available

    Community & HOA

    Community
    • Features: Pool, Playground, Park, Trail(s)
    • Security: Security System, Fire Alarm
    • Subdivision: Maple Hill
    HOA
    • Has HOA: Yes
    • Services included: Common Amenities, Management
    • HOA fee: $60 monthly
    • HOA name: Maple Hill Master Association
    • HOA phone: 970-710-6470
    Location
    • Region: Fort Collins

    Financial & listing details

    • Price per square foot: $164/sqft
    • Tax assessed value: $526,800
    • Annual tax amount: $3,175
    • Date on market: 12/11/2025
    • Listing terms: Cash,Conventional,FHA,VA Loan
    • Exclusions: Personal Property
    • Electric utility on property: Yes

    Price history

    DateEventPrice
    1/31/2026Listing removed$2,900$1/sqft
    Source: Zillow Rentals Report a problem
    1/27/2026Sold$515,000-1.9%$164/sqft
    Source: IRES as distributed by MLS GRID #1048334 Report a problem
    1/27/2026Listed for rent$2,900$1/sqft
    Source: Zillow Rentals Report a problem
    12/31/2025Pending sale$525,000$167/sqft
    Source: REcolorado as distributed by MLS GRID #IR1048334 Report a problem
    12/11/2025Listed for sale$525,000-0.9%$167/sqft
    Source: IRES as distributed by MLS GRID #1048334 Report a problem
    12/10/2025Listing removed$530,000$169/sqft
    Source: IRES as distributed by MLS GRID #1041999 Report a problem
    11/13/2025Price change$530,000-0.1%$169/sqft
    Source: IRES as distributed by MLS GRID #1041999 Report a problem
    10/30/2025Price change$530,500-0.5%$169/sqft
    Source: IRES as distributed by MLS GRID #1041999 Report a problem
    10/17/2025Price change$533,000-0.4%$170/sqft
    Source: IRES as distributed by MLS GRID #1041999 Report a problem
    9/15/2025Price change$535,000-2.6%$171/sqft
    Source: IRES as distributed by MLS GRID #1041999 Report a problem
    8/21/2025Listed for sale$549,000+59.4%$175/sqft
    Source: IRES as distributed by MLS GRID #1041999 Report a problem
    3/20/2019Sold$344,350+50.8%$110/sqft
    Source: Public Record Report a problem
    8/16/2013Sold$228,317$73/sqft
    Source: Public Record Report a problem

    Public tax history

    YearProperty taxesTax assessment
    2025$3,281 +3.4%$32,926 -10.5%
    2024$3,175 +24.2%$36,770 -1%
    2023$2,556 -1%$37,127 +37.2%
    2022$2,583 -1%$27,064 -2.8%
    2021$2,609 -0.4%$27,843 -0.2%
    2020$2,620 +31.5%$27,886 -0.7%
    2019$1,993 $28,080 +28.4%
    2018$1,993 $21,866
    2017$1,993 +0.3%$21,866 +15.4%
    2016$1,986 +15.6%$18,953 +0%
    2015$1,718 +8.1%$18,950 +8.8%
    2014$1,589 $17,420 +329.1%
    2013-- $4,060
    Find assessor info on the county website

    Neighborhood: Maplehill

    Nearby schools

    GreatSchools rating
    Schools provided by the listing agent
    • Elementary: Tavelli
    • Middle: Lincoln
    • High: Poudre

    Source: IRES as distributed by MLS GRID. This data may not be complete. We recommend contacting the local school district to confirm school assignments for this home.

    Get a cash offer in 3 minutes
    Find out how much your home could sell for in as little as 3 minutes with a no-obligation cash offer.
    Estimated market value
    $515,100
    Get a cash offer in 3 minutes
    Find out how much your home could sell for in as little as 3 minutes with a no-obligation cash offer.
    Estimated market value
    $515,100