2513 Baxley Drive offers the space, layout, and updates today's buyers are looking for. With nearly 1,900 square feet of living space, an expansive, tall 3-car garage, and a brand-new roof installed in June 2026, this 3-bedroom, 2.5-bath slab home is truly move-in ready.
From the moment you step inside, you'll appreciate the spacious, open layout designed for both everyday living and entertaining. The inviting living room is anchored by a beautiful gas fireplace and vaulted ceiling, while the kitchen is equally impressive with abundant, custom cabinetry, a butler's pantry, and a conveniently located half bath for guests. Quartz counters throughout! Several smart home features add convenience, including a programmable thermostat, garage doors, cameras, weather display, dimmable LED interior and exterior lighting. The private primary suite is a true retreat, offering a spa-inspired bathroom complete with a walk-in tile shower, soaking tub, private water closet, and a seamless connection to the oversized walk-in closet and laundry room. Two additional bedrooms, a well-appointed hall bath, thoughtful storage throughout, and quality finishes make this home as functional as it is beautiful.
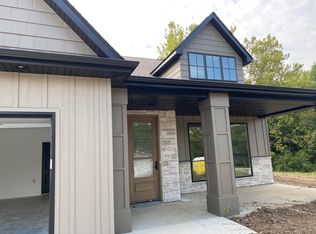
Step outside to enjoy the covered back patio with its stunning vaulted ceiling, the perfect place to relax with your morning coffee or unwind while watching one of Missouri's famous summer thunderstorms roll through. The exterior is every bit as inviting as the interior, offering beautiful curb appeal and low-maintenance living.
Nestled in the quiet yet luxurious Bristol Ridge neighborhood, you'll be just minutes from pickleball and dining at The Kitchen, fishing at Perry Phillips Lake, and shopping along the rapidly growing Discovery Parkway corridor. Whether you're commuting across town or staying close to home, this location puts you right in the middle of everything Columbia has to offer.
Closed
Price Unknown
2513 Baxley Dr, Columbia, MO 65201
3beds
1,856sqft
Single Family Residence
Built in 2021
0.27 Acres Lot
$473,700 Zestimate®
$--/sqft
$2,720 Estimated rent
Home value
$473,700
$450,000 - $497,000
$2,720/mo
Zestimate® history
Owner options
List your home for rent
$2,720/mo
Rent Zestimate®
Find your next renter with Zillow Rental Manager. Plus, with online applications, you can quickly screen prospective tenants – for free.
$2,720/mo
Rent Zestimate®
Refinance and save
$350/mo
Est. payment
Refinancing to a lower rate could help reduce your monthly payments and save thousands over the life of the loan.
$350/mo
Est. payment
Explore your selling options
Work with a Zillow partner agent
Leverage their expertise and Zillow's premium Showcase listings to get your home seen by more buyers.
Get startedList with your own agent
Get your home in front of millions of buyers by listing it on Zillow.
Learn how to do itSell it yourself
Take full control of how buyers see your home on Zillow by listing For Sale by Owner (FSBO).
List your homeWhat's special
Low-maintenance livingBeautiful gas fireplaceQuartz counters throughoutBeautiful curb appealTwo additional bedroomsThoughtful storage throughoutQuality finishes
Zillow last checked:
Listing updated:
Listed by:
Emily Baskett 573-424-9146,
Weichert, Realtors - House of Brokers
Bought with:
Member Nonmls
NONMLS
Source: JCMLS,MLS#: 10073482
Facts & features
Interior
Bedrooms & bathrooms
- Bedrooms: 3
- Bathrooms: 3
- Full bathrooms: 2
- 1/2 bathrooms: 1
Primary bedroom
- Level: Main
- Area: 217.1 Square Feet
- Dimensions: 13 x 16.7
Bedroom 2
- Level: Main
- Area: 160.46 Square Feet
- Dimensions: 11.3 x 14.2
Bedroom 3
- Level: Main
- Area: 125.43 Square Feet
- Dimensions: 11.3 x 11.1
Primary bathroom
- Level: Main
- Area: 155.31 Square Feet
- Dimensions: 9.3 x 16.7
Bathroom
- Description: Half Bath
- Level: Main
- Area: 22.19 Square Feet
- Dimensions: 4.11 x 5.4
Bathroom
- Description: Hall Bathroom
- Level: Main
- Area: 63.26 Square Feet
- Dimensions: 7.8 x 8.11
Other
- Level: Main
- Area: 39.42 Square Feet
- Dimensions: 7.3 x 5.4
Dining room
- Description: Breakfast Area
- Level: Main
- Area: 147.61 Square Feet
- Dimensions: 10.11 x 14.6
Entry
- Description: Foyer
- Level: Main
- Area: 37.8 Square Feet
- Dimensions: 7 x 5.4
Kitchen
- Level: Main
- Area: 142.55 Square Feet
- Dimensions: 10.11 x 14.1
Laundry
- Level: Main
- Area: 53.13 Square Feet
- Dimensions: 7.7 x 6.9
Living room
- Level: Main
- Area: 316.72 Square Feet
- Dimensions: 14.8 x 21.4
Other
- Description: Primary Closet
- Level: Main
- Area: 80.75 Square Feet
- Dimensions: 9.5 x 8.5
Other
- Description: Mud Room
- Level: Main
- Area: 53.5 Square Feet
- Dimensions: 5 x 10.7
Other
- Description: 3-Car Garage
- Level: Main
- Area: 740.71 Square Feet
- Dimensions: 30.11 x 24.6
Heating
- Natural Gas, Forced Air
Cooling
- Central Air
Appliances
- Included: Range, Dishwasher, Disposal, Microwave, Refrigerator
Features
- Pantry, Walk-In Closet(s)
- Basement: None
- Has fireplace: Yes
- Fireplace features: Gas
Interior area
- Total structure area: 1,856
- Total interior livable area: 1,856 sqft
- Finished area above ground: 1,856
- Finished area below ground: 0
Property
Parking
- Total spaces: 3
- Parking features: Garage
- Garage spaces: 3
- Details: Main
Lot
- Size: 0.27 Acres
- Dimensions: 85.86 x 135. 12
Details
- Parcel number: 177040008038.00 01
Construction
Type & style
- Home type: SingleFamily
- Architectural style: Ranch
- Property subtype: Single Family Residence
Materials
- Stone, Wood Siding
Condition
- Year built: 2021
Details
- Builder name: Birchwood Homes
Utilities & green energy
- Sewer: Public Sewer
- Water: Public
Community & HOA
Community
- Subdivision: BRISTOL RIDGE
HOA
- Has HOA: Yes
- HOA fee: $350 annually
Location
- Region: Columbia
Financial & listing details
- Tax assessed value: $386,000
- Annual tax amount: $4,802
- Date on market: 6/26/2026
- Listing terms: FHA,Government,Cash,Conventional,VA Loan
Price history
| Date | Event | Price |
|---|---|---|
| 8/7/2026 | Sold | -- |
Source:  JCMLS #10073482 Report a problem JCMLS #10073482 Report a problem | ||
| 7/2/2026 | Pending sale | $475,000$256/sqft |
Source:  CBORMLS #435521 Report a problem CBORMLS #435521 Report a problem | ||
| 6/25/2026 | Listed for sale | $475,000+23.4%$256/sqft |
Source: CBORMLS #435521 Report a problem | ||
| 12/8/2021 | Sold | -- |
Source: CBORMLS #403531 Report a problem | ||
| 11/1/2021 | Listed for sale | $385,000$207/sqft |
Source: CBORMLS #403531 Report a problem | ||
Public tax history
| Year | Property taxes | Tax assessment |
|---|---|---|
| 2025 | -- | $73,340 +10% |
| 2024 | $4,664 +0.8% | $66,671 |
| 2023 | $4,627 +0.1% | $66,671 |
| 2022 | $4,623 +174.9% | $66,671 +175.4% |
| 2021 | $1,681 +195.4% | $24,206 +240.6% |
| 2020 | $569 | $7,106 |
| 2019 | -- | -- |
Find assessor info on the county website
Neighborhood: 65201
Nearby homes
- $528,3003 bd2 ba1.8k sqft2616 Baxley Drive, Columbia, MO 65201Off Market
- $428,6003 bd2 ba1.8k sqft2411 Baxley Dr, Columbia, MO 65201Off Market
- $563,0004 bd3 ba2.4k sqft2408 Baxley Dr, Columbia, MO 65201Off Market
- $779,4005 bd3 ba3.7k sqft2516 Baxley Dr, Columbia, MO 65201Off Market
- $--4 bd3 ba2.4k sqft2412 Baxley Dr, Columbia, MO 65201Sold
- $512,4003 bd2 ba2k sqft2416 Baxley Dr, Columbia, MO 65201Off Market
- $61,6803 bd1 ba1.1k sqft4780 S Bearfield Rd, Columbia, MO 65201Off Market
- $571,5004 bd2 ba2.4k sqft2408 Baxley Dr, Columbia, MO 65201Off Market
Nearby schools
GreatSchools rating
- 8/10Rock Bridge Elementary SchoolGrades: PK-5Distance: 1.7 mi
- 7/10Ann Hawkins Gentry Middle SchoolGrades: 6-8Distance: 2.2 mi
- 9/10Rock Bridge Senior High SchoolGrades: 9-12Distance: 1.9 mi
Sell for more on Zillow
Get a Zillow Showcase℠ listing at no additional cost and you could sell for .
$473,700
2% more
+$9,474
With Zillow Showcase(estimated)
$483,174
- Missouri
- Boone County
- Columbia
- 65201
- 2513 Baxley Dr
Nearby cities
Nearby neighborhoods
Nearby zip codes
Other Columbia Topics
