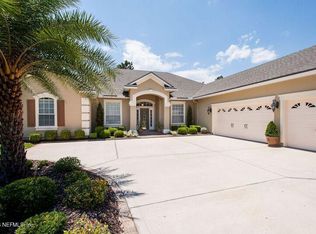
**Unbelievable price reduction in World Golf Village's prestigious King and Bear!** Don't miss this extraordinary custom built POOL home on a 0.76 acre fenced estate lot! Welcome to a world of sophistication and relaxation, where every detail has been designed to create a haven of comfort and style. Ideally situated in a serene and private setting with secure guard gated entry and NO CDD, this breathtaking home sits just minutes away from shopping, dining, and top-rated schools. The spacious living area is flooded with natural light, providing breathtaking views of the surrounding landscape and outdoor pool oasis. The open floor plan effortlessly combines the kitchen, dining, and living areas, making it ideal for gatherings and entertaining centered around the stunning gas stone fireplac The gourmet kitchen is a culinary delight, boasting a gas cooktop, custom cabinetry, elevated granite counters, built-in specialty ice maker, and a striking overstated hood that anchors the heart of the home. A custom-designed home office ensures productivity and comfort, with extensive built-in storage and natural light. The downstairs owner's suite is a true retreat, featuring a spa-like bathroom and private entry to the backyard with stunning vistas. Upstairs, each of the generously sized guest bedrooms were carefully designed to provide ample space and oversized private sanctuaries for every guest to retreat. Enjoy movie nights in your private home theater for an immersive cinematic experience, or transform the oversized sanctuary into your fifth bedroom. Finally, step outside to discover a meticulously landscaped and fully fenced backyard escape at nearly an acre - an entertainer's dream that includes a sparkling pool, spa, fully-equipped outdoor kitchen, and extended deck space for seating on what may be King and Bear's largest estate lot. The spacious 3-car garage and extended driveway is designed to accommodate a collection of vehicles, with space for multiple cars and ample storage. This breathtaking residence is not just a home; it's a lifestyle where every space offers modern comfort and functionality. Don't miss the opportunity to make this remarkable home your own. Contact us today to schedule a private viewing and experience the epitome of functional luxury country club living.
Closed
$785,000
2513 BEAR PAW Court, St. Augustine, FL 32092
5beds
3,119sqft
Single Family Residence
Built in 2012
-- sqft lot
$863,500 Zestimate®
$252/sqft
$4,771 Estimated rent
Home value
$863,500
$820,000 - $907,000
$4,771/mo
Zestimate® history
Owner options
List your home for rent
$4,771/mo
Rent Zestimate®
Find your next renter with Zillow Rental Manager. Plus, with online applications, you can quickly screen prospective tenants – for free.
$4,771/mo
Rent Zestimate®
Refinance and save
$5,684/mo
Est. payment
Refinancing to a lower rate could help reduce your monthly payments and save thousands over the life of the loan.
$5,684/mo
Est. payment
Explore your selling options
Work with a Zillow partner agent
Leverage their expertise and Zillow's premium Showcase listings to get your home seen by more buyers.
Get startedList with your own agent
Get your home in front of millions of buyers by listing it on Zillow.
Learn how to do itSell it yourself
Take full control of how buyers see your home on Zillow by listing For Sale by Owner (FSBO).
List your homeWhat's special
Sparkling poolCustom cabinetryFully-equipped outdoor kitchenPrivate home theaterPrivate entryCustom built pool homeAmple space
Zillow last checked:
Listing updated:
Listed by:
VIRGINIA TOUSSAINT 904-703-6977,
TOUSSAINT GROUP REALTY LLC 904-703-6977
Bought with:
NON MLS (realMLS)
NON MLS (realMLS)
Source: realMLS,MLS#: 1254527
Facts & features
Interior
Bedrooms & bathrooms
- Bedrooms: 5
- Bathrooms: 4
- Full bathrooms: 3
- 1/2 bathrooms: 1
Heating
- Central
Cooling
- Central Air
Appliances
- Included: Dishwasher, Disposal, Dryer, Electric Water Heater, Gas Cooktop, Gas Range, Microwave, Refrigerator, Washer
Features
- Breakfast Bar, Eat-in Kitchen, Pantry, Primary Bathroom -Tub with Separate Shower, Split Bedrooms, Walk-In Closet(s)
- Flooring: Vinyl
- Number of fireplaces: 1
- Fireplace features: Gas
Interior area
- Total interior livable area: 3,119 sqft
Property
Parking
- Total spaces: 3
- Parking features: Attached, Garage, On Street
- Attached garage spaces: 3
- Has uncovered spaces: Yes
Features
- Stories: 2
- Patio & porch: Front Porch, Porch, Screened
- Pool features: In Ground
- Has spa: Yes
- Spa features: Private
- Fencing: Back Yard
Details
- Additional structures: Outdoor Kitchen
- Parcel number: 2880080010
- Zoning description: PUD
Construction
Type & style
- Home type: SingleFamily
- Architectural style: Traditional
- Property subtype: Single Family Residence
Materials
- Frame, Stucco
- Roof: Shingle
Condition
- New construction: No
- Year built: 2012
Utilities & green energy
- Sewer: Public Sewer
- Water: Public
Community & HOA
Community
- Subdivision: Wgv King Andbear
HOA
- Has HOA: Yes
- Amenities included: Pool, Clubhouse, Fitness Center, Golf Course, Management - Full Time, Playground, Tennis Court(s)
- Services included: Maintenance Grounds, Security
- HOA fee: $625 quarterly
Location
- Region: Saint Augustine
Financial & listing details
- Price per square foot: $252/sqft
- Tax assessed value: $731,524
- Annual tax amount: $6,519
- Date on market: 10/27/2023
- Listing terms: Cash,Conventional,FHA,VA Loan
- Road surface type: Asphalt
Price history
| Date | Event | Price |
|---|---|---|
| 12/28/2023 | Sold | $785,000-1.3%$252/sqft |
Source:  realMLS #1254527 Report a problem realMLS #1254527 Report a problem | ||
| 12/9/2023 | Pending sale | $795,000$255/sqft |
Source: realMLS #1254527 Report a problem | ||
| 11/23/2023 | Price change | $795,000-3%$255/sqft |
Source: realMLS #1254527 Report a problem | ||
| 10/27/2023 | Listed for sale | $820,000+152.7%$263/sqft |
Source: realMLS #1254527 Report a problem | ||
| 8/3/2012 | Sold | $324,493+827.1%$104/sqft |
Source: Public Record Report a problem | ||
| 12/30/2011 | Sold | $35,000-36.2%$11/sqft |
Source: Public Record Report a problem | ||
| 7/15/2011 | Listed for sale | $54,900-64%$18/sqft |
Source: Keller Williams Realty, Atlantic Partners #587949 Report a problem | ||
| 5/5/2004 | Sold | $152,500$49/sqft |
Source: Public Record Report a problem | ||
Public tax history
| Year | Property taxes | Tax assessment |
|---|---|---|
| 2025 | $6,519 -27.8% | $497,989 -28.8% |
| 2024 | $9,030 +39.2% | $699,745 +31.9% |
| 2023 | $6,488 +47.7% | $530,451 +45.7% |
| 2022 | $4,394 +0.6% | $364,163 +3% |
| 2021 | $4,370 +0.3% | $353,556 +1.4% |
| 2020 | $4,355 -2% | $348,675 +2.3% |
| 2019 | $4,442 | $340,836 +1.9% |
| 2018 | $4,442 +1.4% | $334,481 +2.1% |
| 2017 | $4,383 | $327,601 -0.9% |
| 2016 | $4,383 -0.1% | $330,489 +0.7% |
| 2015 | $4,386 -1.9% | $328,192 +0.8% |
| 2014 | $4,470 | $325,587 +4.5% |
| 2013 | -- | $311,433 |
Find assessor info on the county website
Neighborhood: 32092
Nearby homes
- $1,011,8004 bd5 ba3.9k sqft2507 Bear Paw Ct, Saint Augustine, FL 32092Off Market
- $907,8004 bd3 ba3.8k sqft2505 Bear Paw Ct, Saint Augustine, FL 32092Off Market
- $762,6004 bd3 ba3.8k sqft2501 Bear Paw Ct, Saint Augustine, FL 32092Off Market
- $737,4004 bd4 ba3k sqft2405 Den St, Saint Augustine, FL 32092Off Market
- $1,069,6005 bd4 ba3.5k sqft2400 Den St, Saint Augustine, FL 32092Off Market
- $649,0004 bd3 ba2.5k sqft2409 Den St, Saint Augustine, FL 32092Off Market
- $768,6004 bd3 ba2.6k sqft2208 Chimney Ct, Saint Augustine, FL 32092Off Market
- $1,233,4003 bd3 ba4.2k sqft6500 State Road 16, Saint Augustine, FL 32092Off Market
Nearby schools
GreatSchools rating
- 8/10Wards Creek Elementary SchoolGrades: PK-5Distance: 0.2 mi
- 9/10Pacetti Bay Middle SchoolGrades: 6-8Distance: 2.2 mi
- 6/10Tocoi Creek High SchoolGrades: 9-12Distance: 1.9 mi
Schools provided by the listing agent
- Elementary: Wards Creek
- Middle: Pacetti Bay
- High: Tocoi Creek
Source: realMLS. This data may not be complete. We recommend contacting the local school district to confirm school assignments for this home.
Get a cash offer in 3 minutes
Find out how much your home could sell for in as little as 3 minutes with a no-obligation cash offer.
Estimated market value
$863,500
Get a cash offer in 3 minutes
Find out how much your home could sell for in as little as 3 minutes with a no-obligation cash offer.
Estimated market value
$863,500
- Florida
- Saint Johns County
- Saint Augustine
- 32092
- 2513 BEAR PAW Court
Nearby cities
Nearby neighborhoods
Nearby zip codes
Other Saint Augustine Topics
